
Saving a 1772 Farmhouse: the Structural Repairs — Jackson Springs
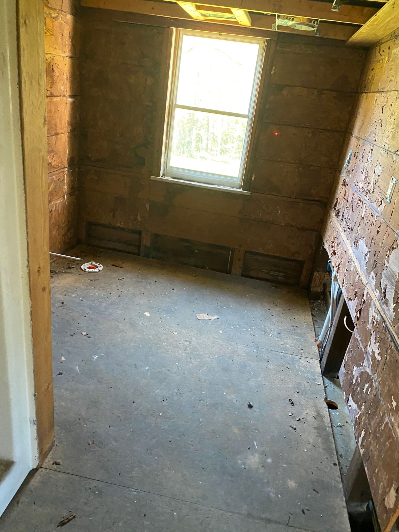
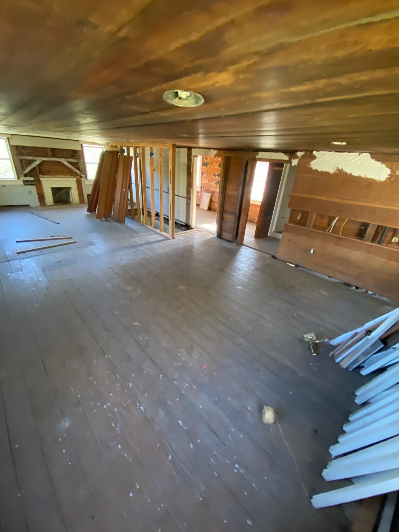
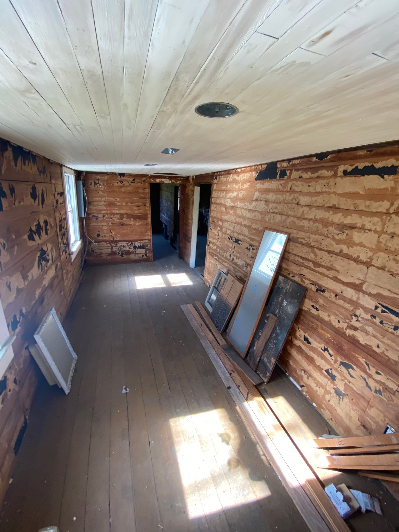
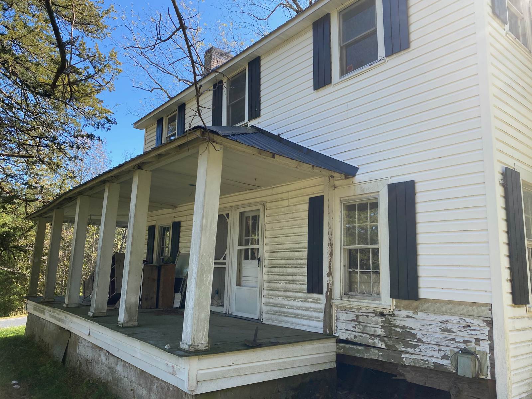
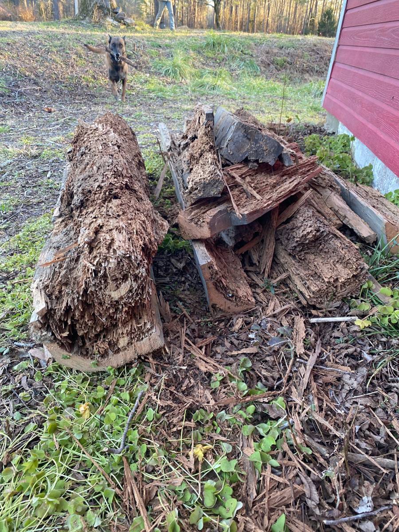
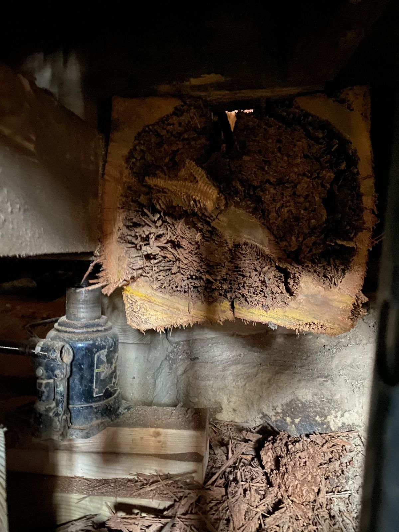
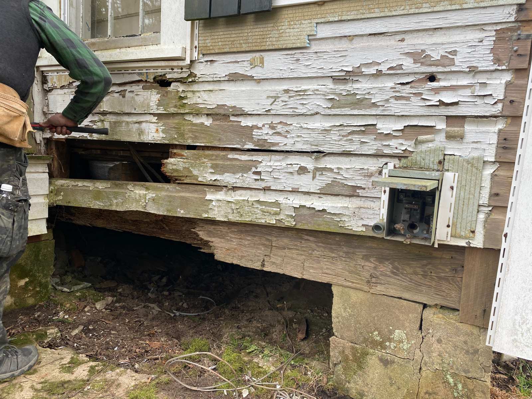
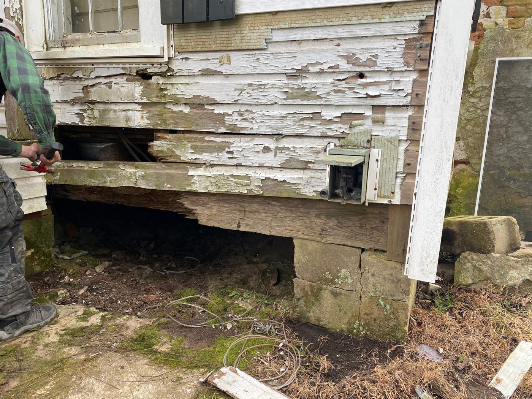
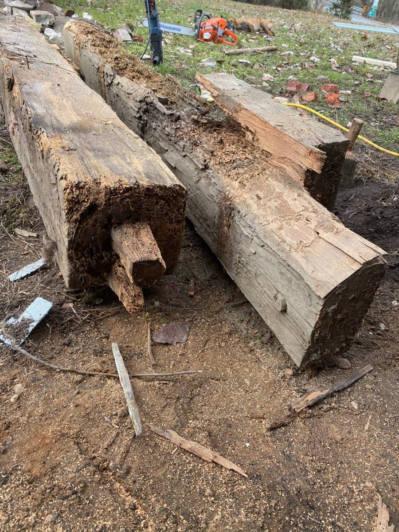
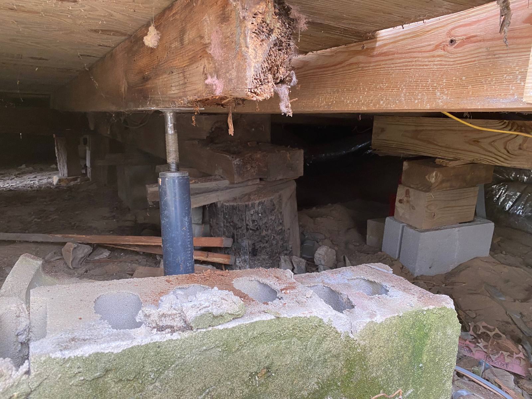
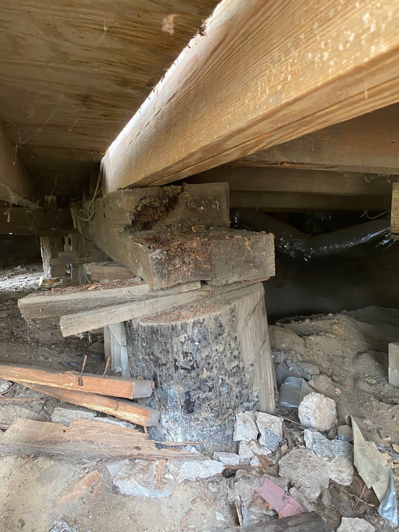
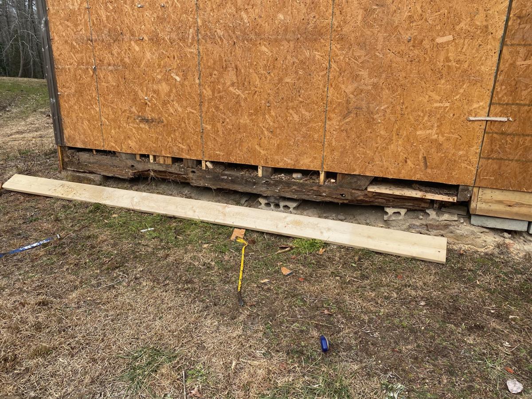
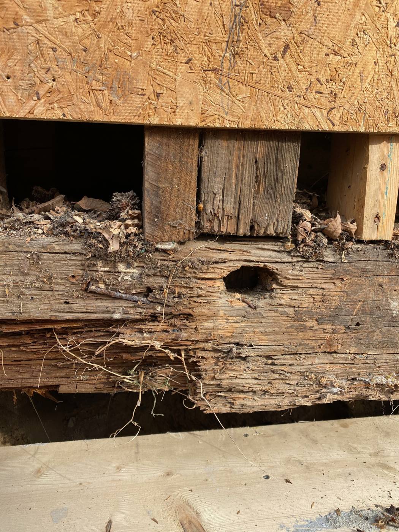
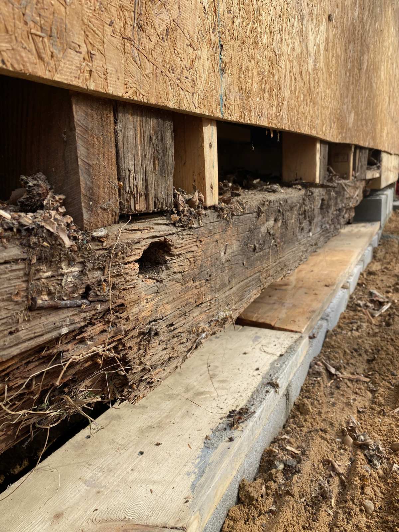
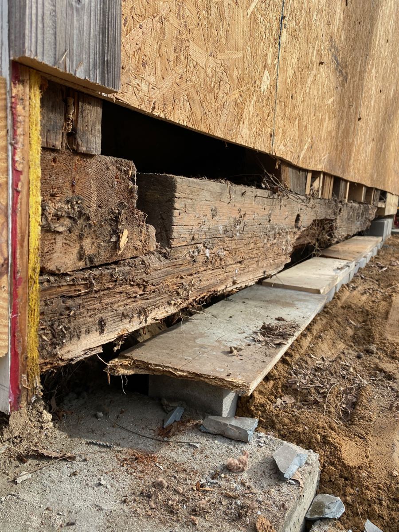
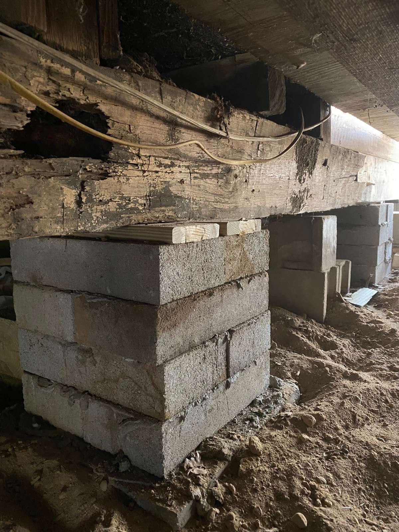
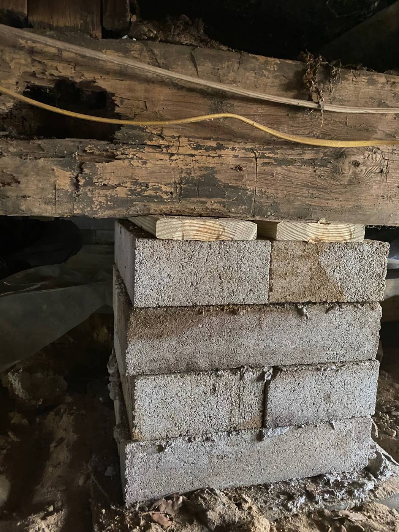
More than one person had told the owner of this 1772 farmhouse that the kind thing to do was tear it down. From the yard it did not look that bad. Under the floor it did: termites had eaten the sills hollow under the kitchen gable and the back corner, the girder carrying the living room had failed, a pier was gone, and the addition's roof had been framed without a ridge that could carry it. The floors sagged toward the middle of the house and the trim had pulled away from the walls.
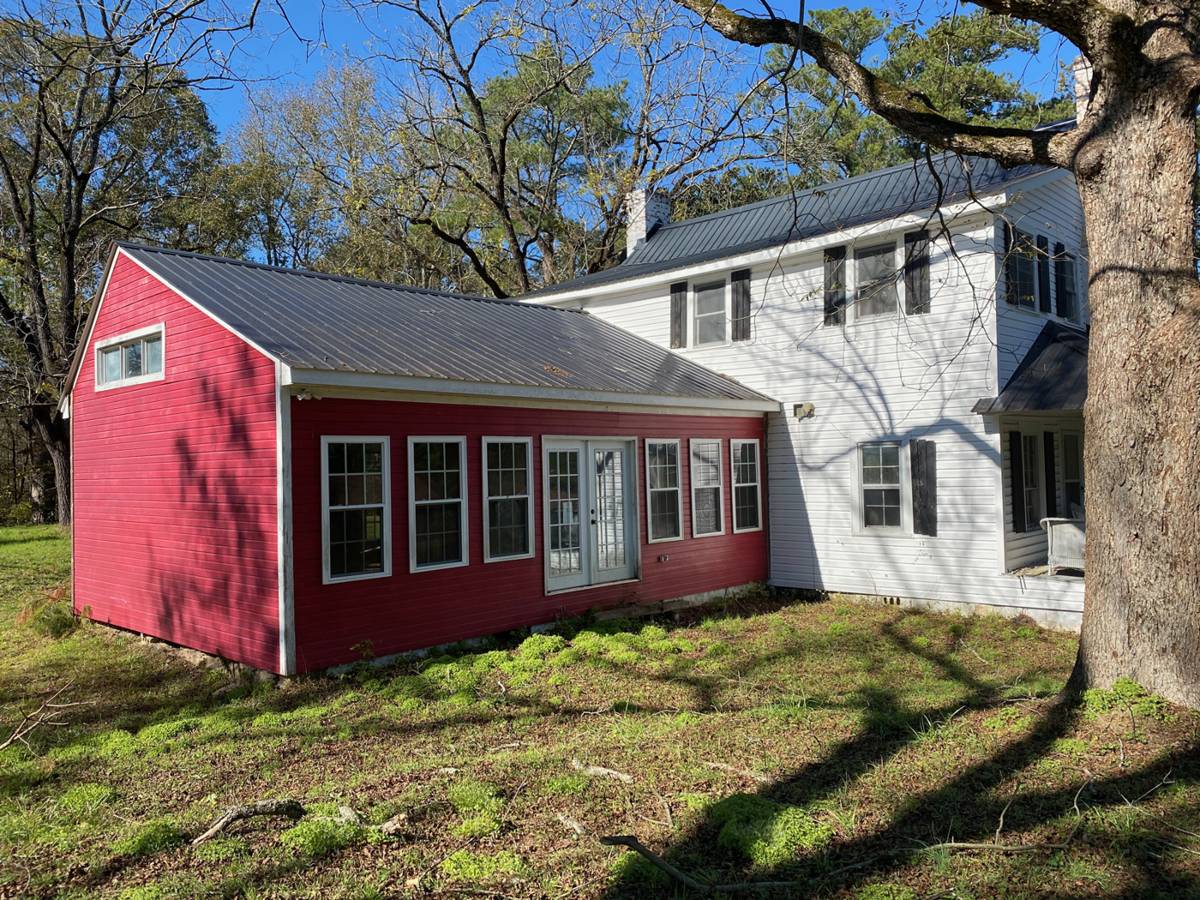
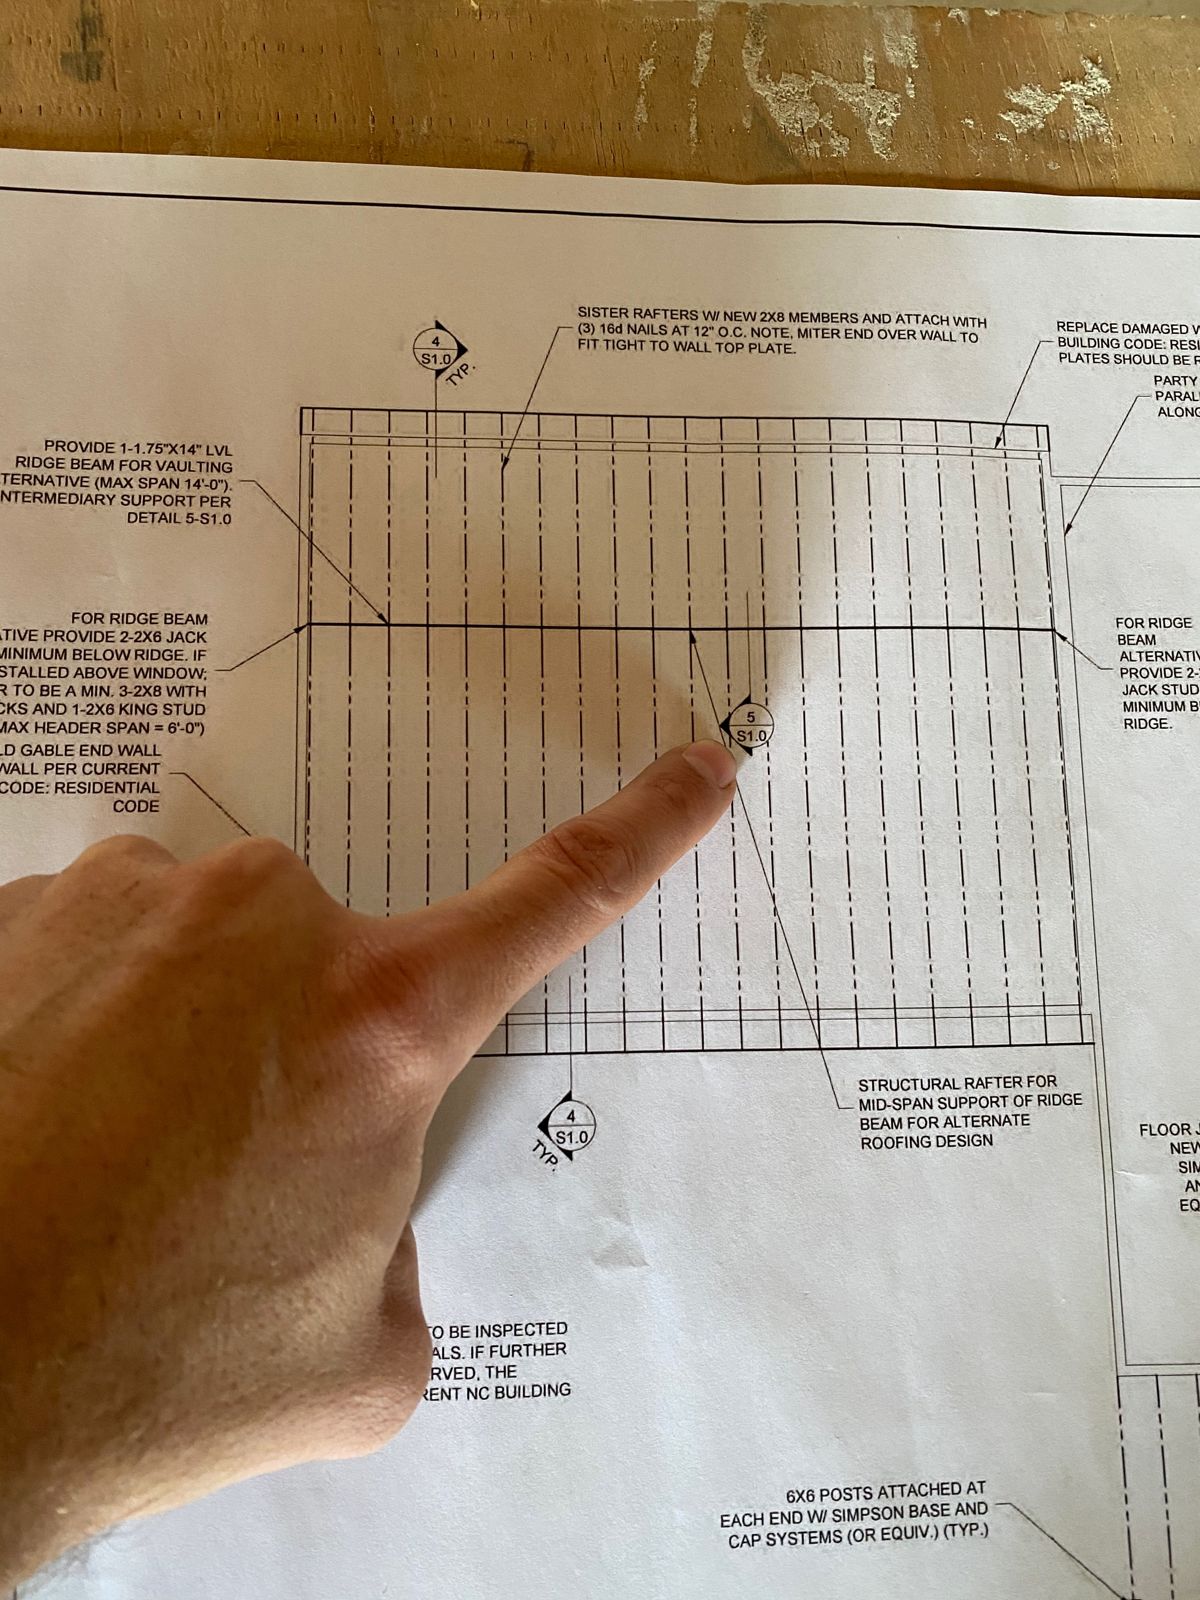
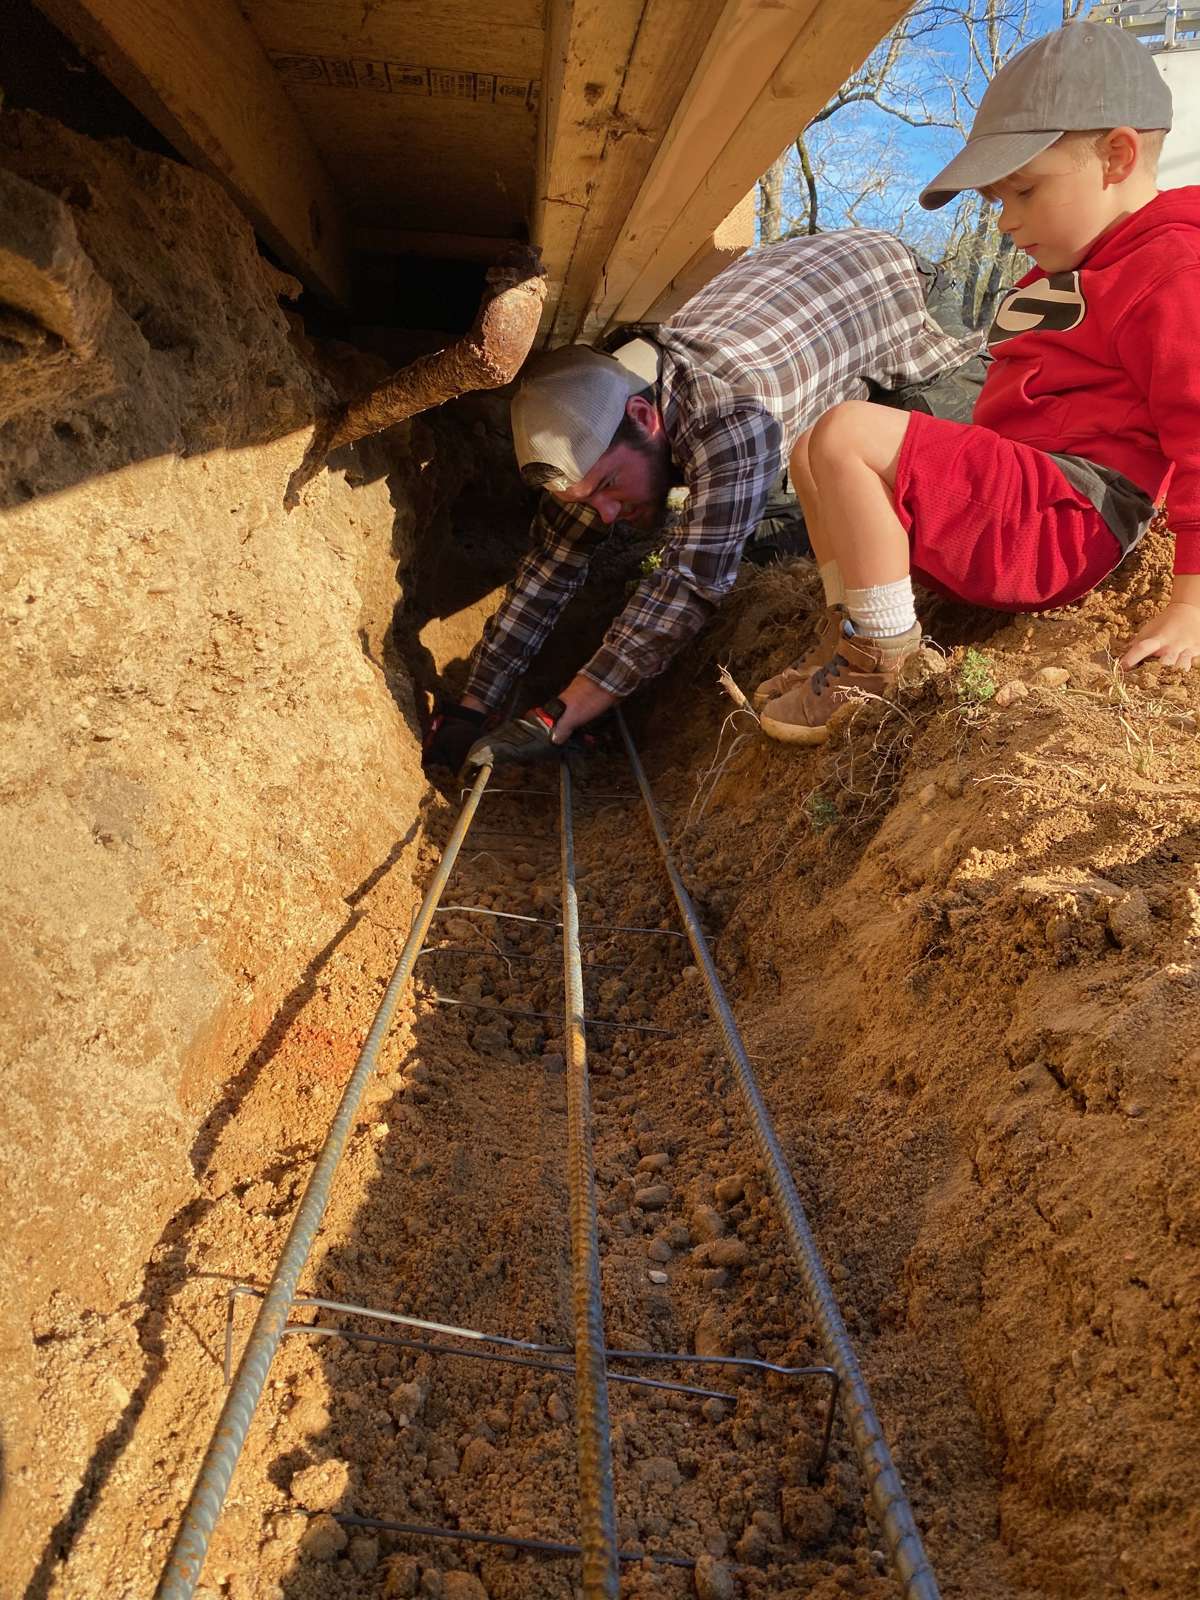
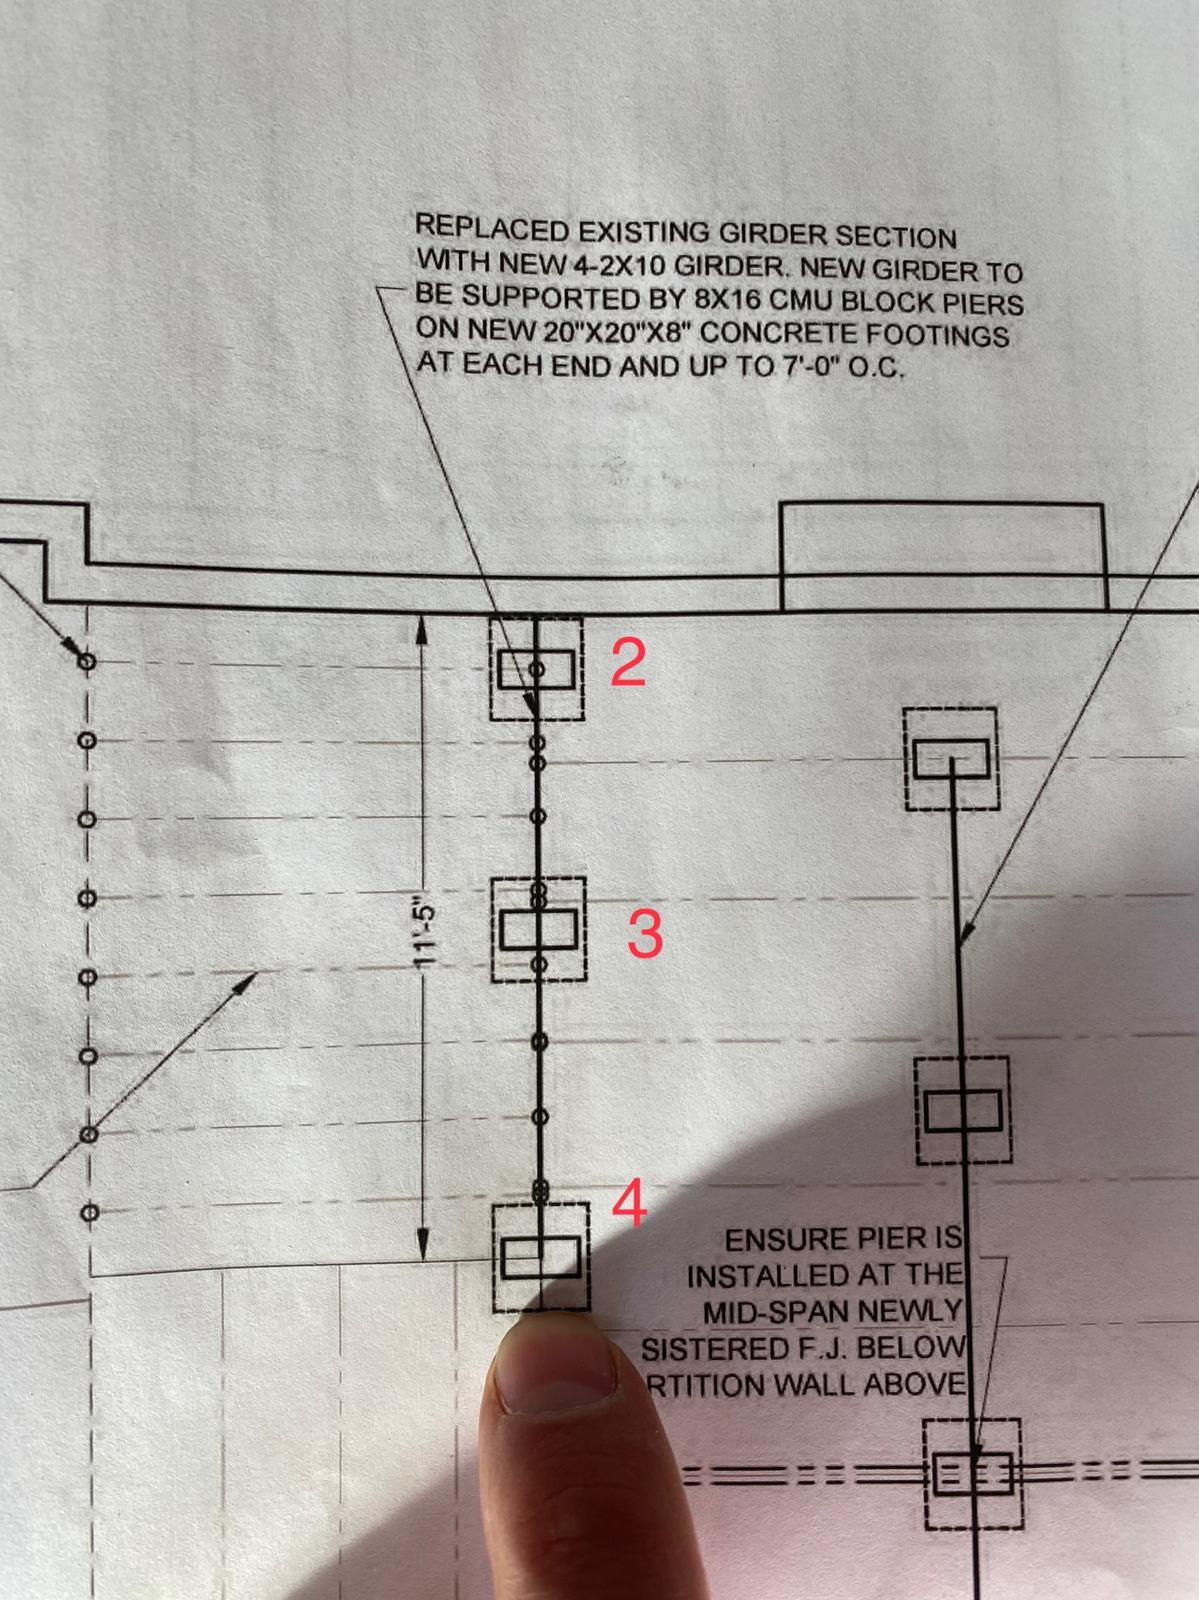
We do not tear a house like that down. We get an engineer. Harrison (Bare Engineering www.bareeng.com) walked it with us, and their sealed drawings called out exactly what the house needed: a new footing and block stem wall under the kitchen gable, a new drop girder under the living room, numbered pier footings under every bearing point that had failed, the termite-damaged sections of sill and floor framing cut out and rebuilt, and a new roof system for the addition with a real ridge beam and hangers.
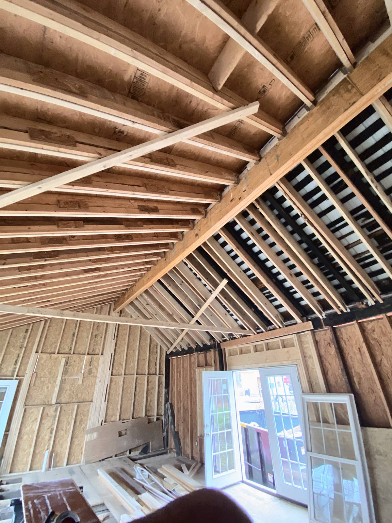
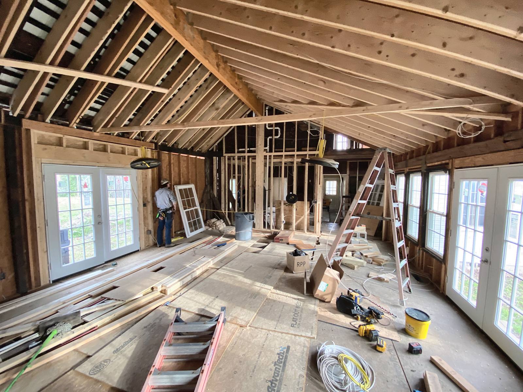
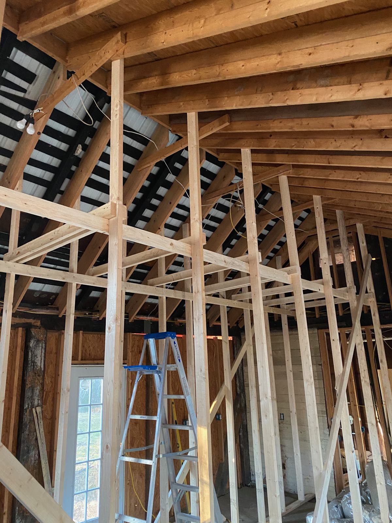
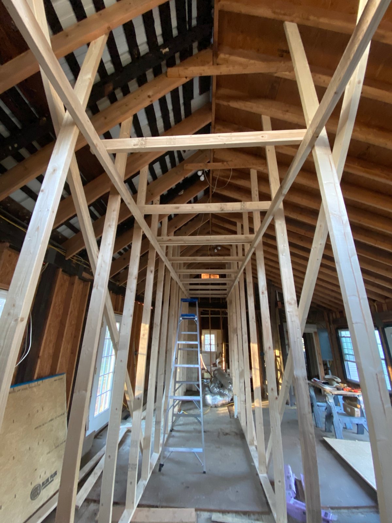
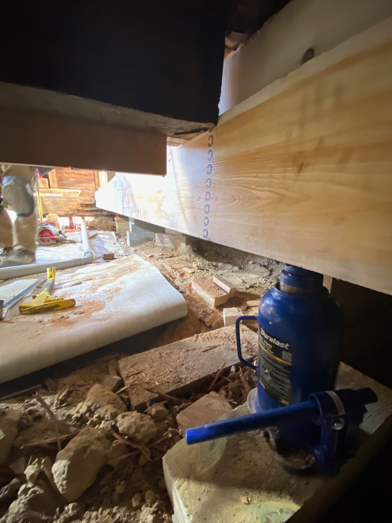
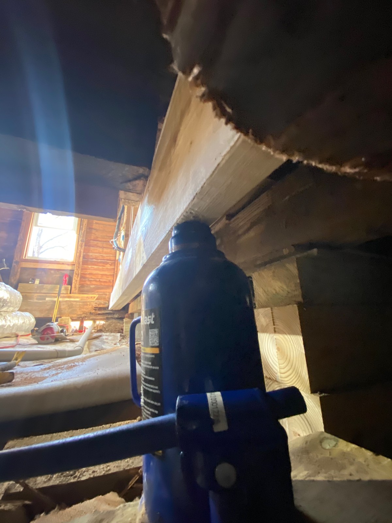
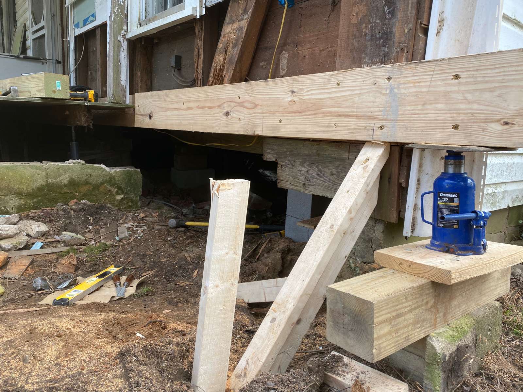
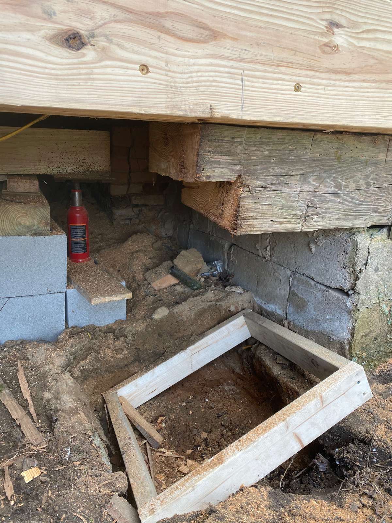
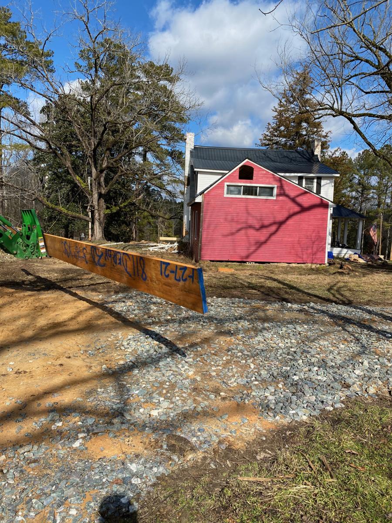
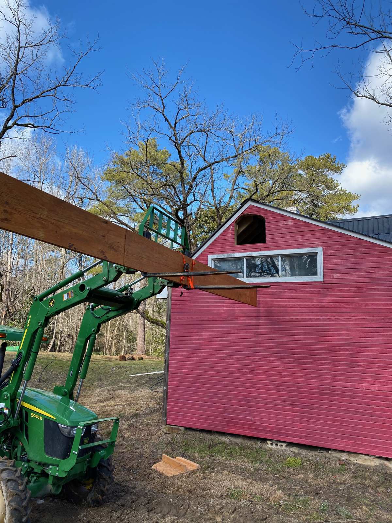
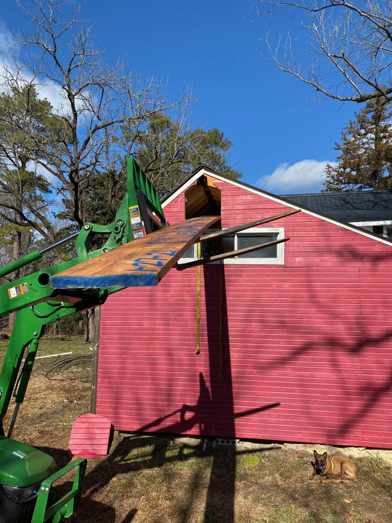
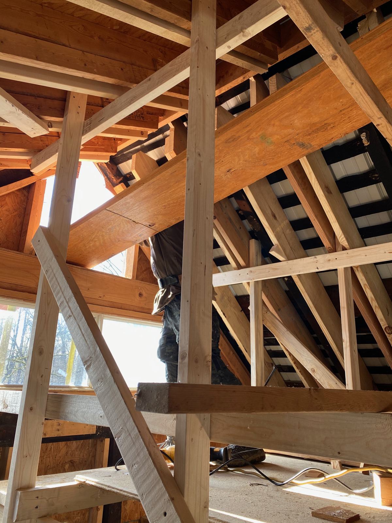
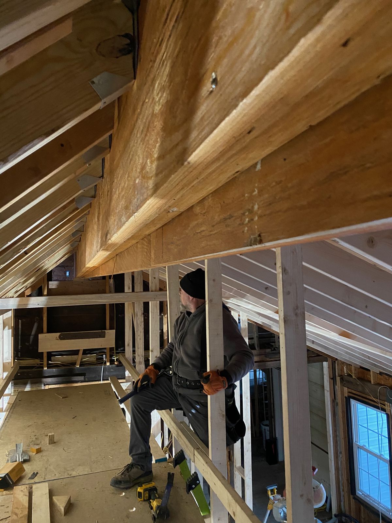
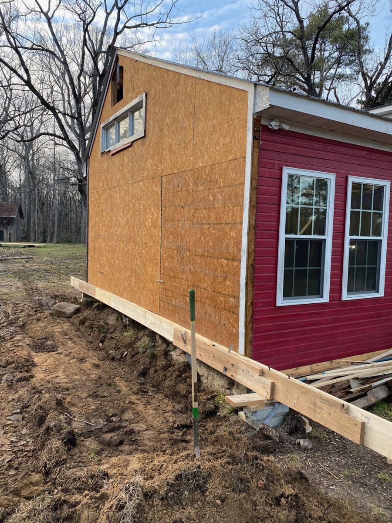
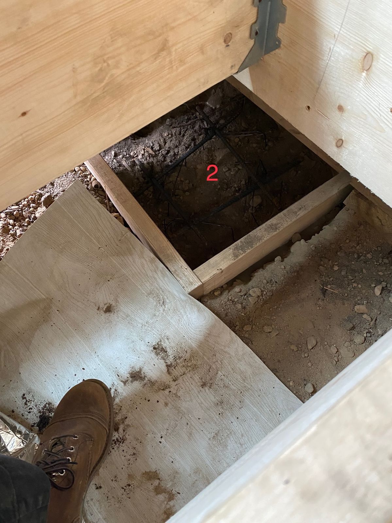
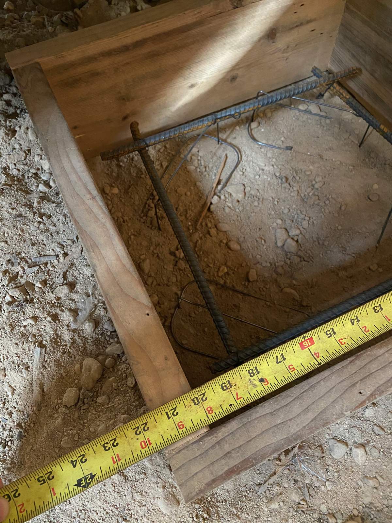
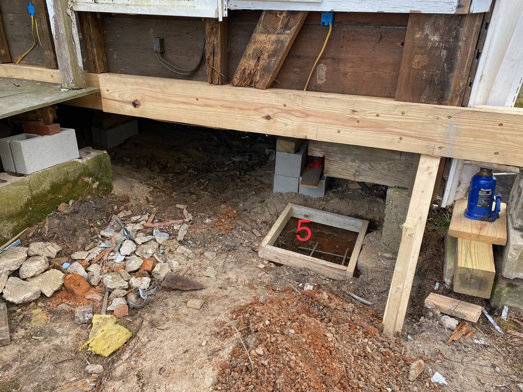
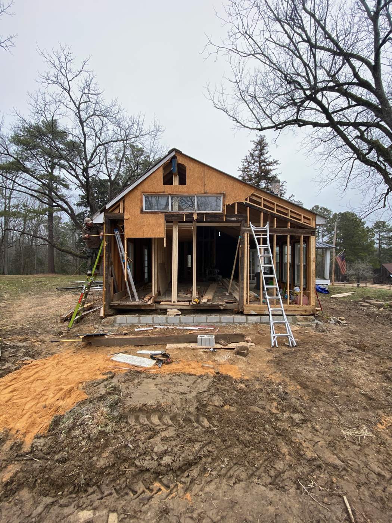
Then we did the work in the order the house could take it. Temporary shoring first, under every joist and rafter that was about to lose its support. The old girder came out and the new one went in on bottle jacks. The sills came next: cut out the hollow timbers, set new built-up sill beams on jacks and bracing, and build the piers underneath, each on a poured footing with its rebar mat, numbered to match the engineer's sheet. The addition's ridge beam went up with the tractor and the rafters were tied to it properly. When the jacks came out, the floors were flat and the house was standing on its own legs for the first time in decades.
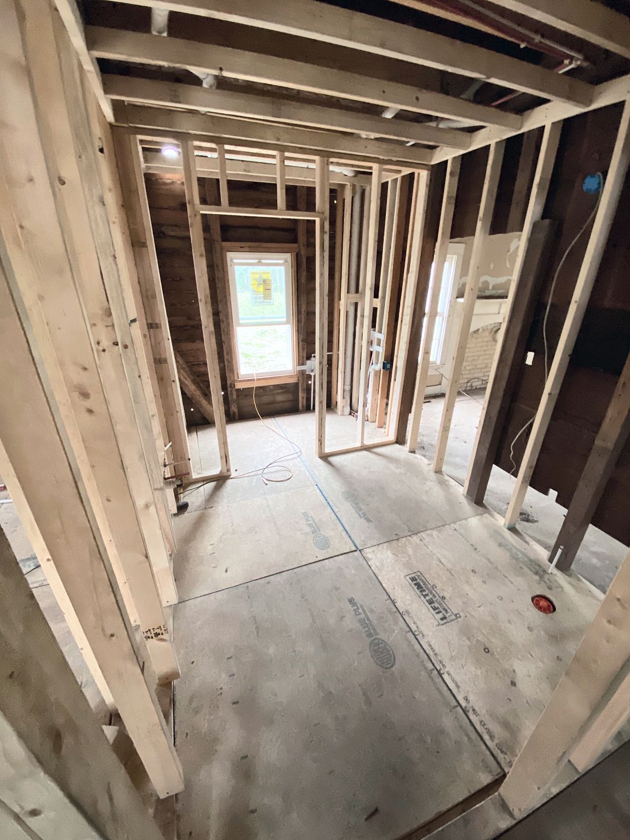
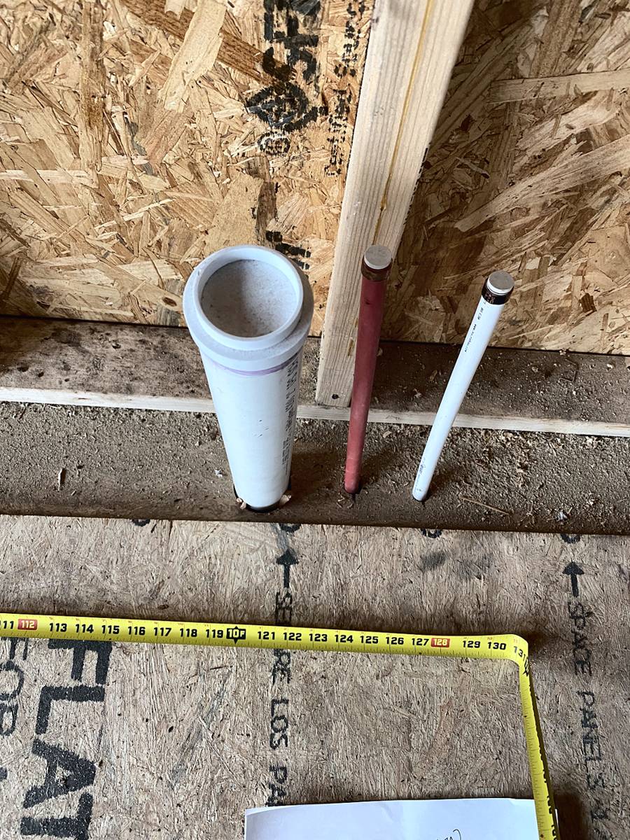
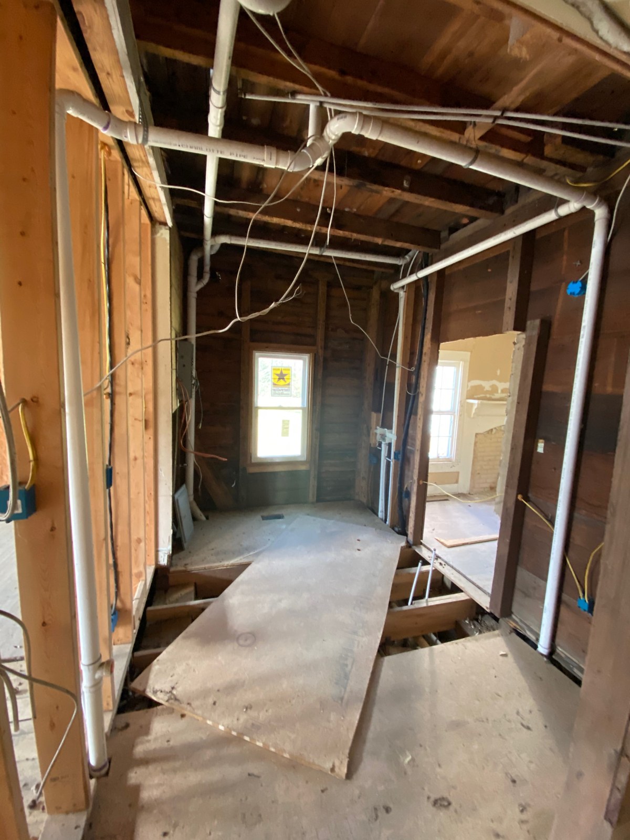
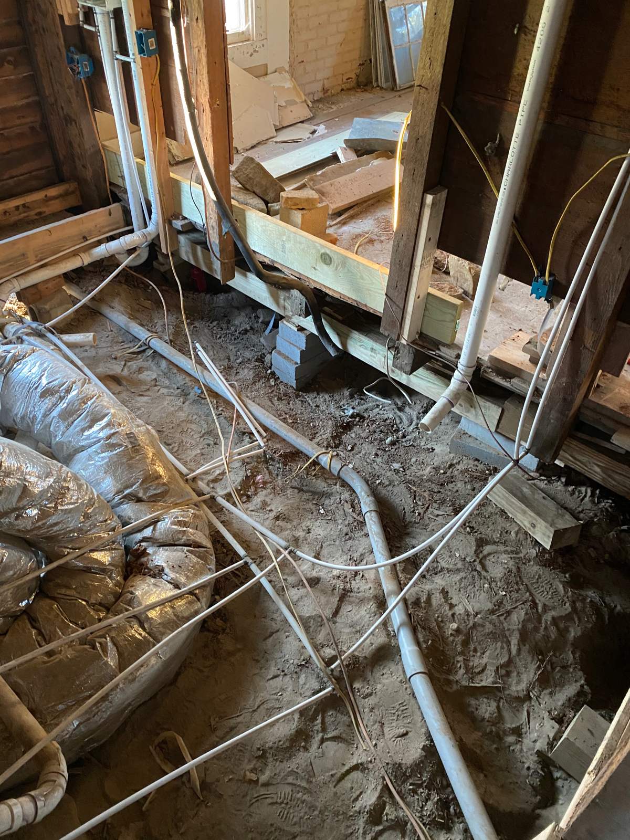
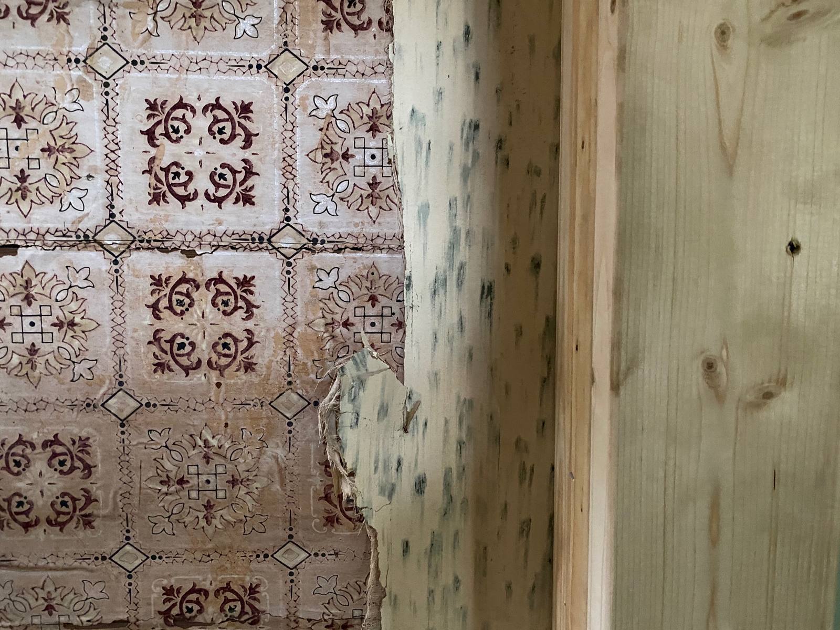
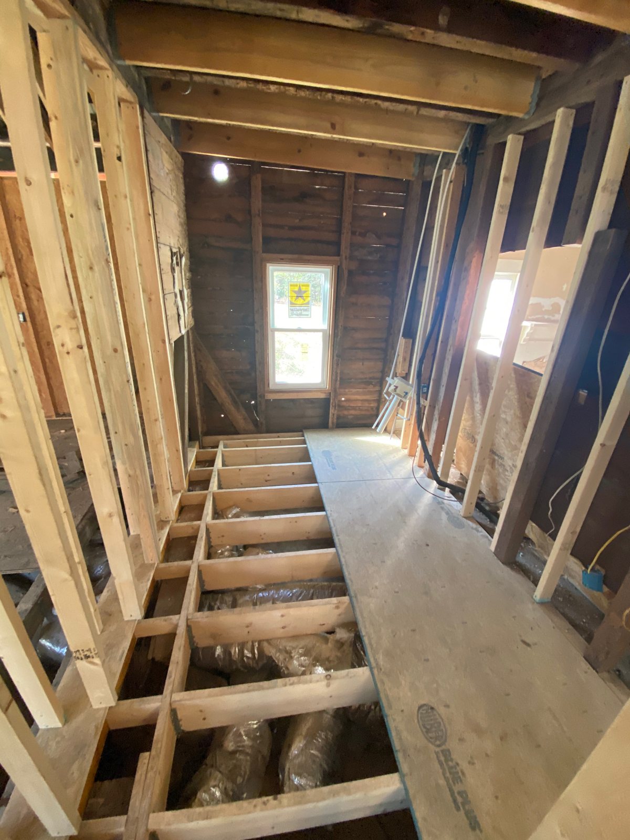
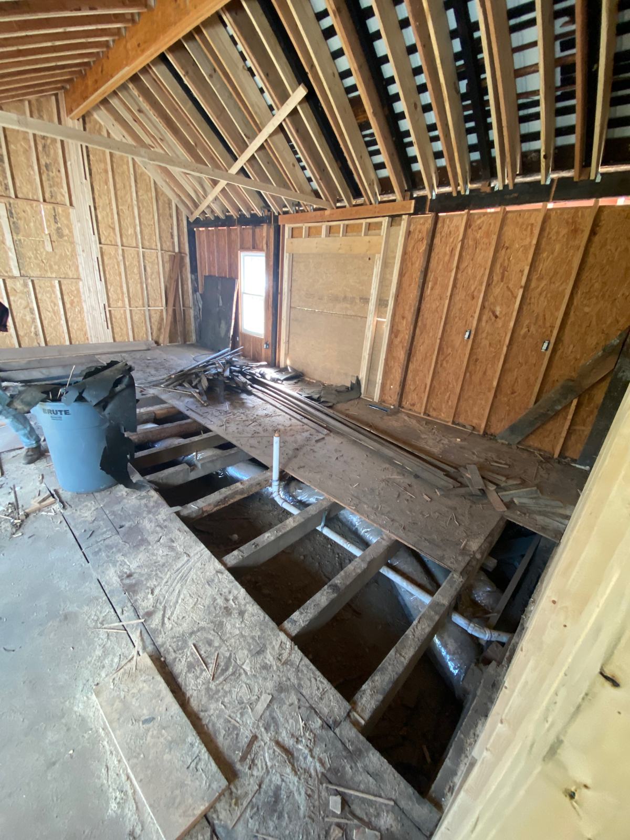
With the structure sound, we used the open floors and walls to run the new plumbing, electrical and heat-pump rough-in and to insulate, so the house was tight and ready for its rooms. That is the job we were hired for: make a 250-year-old house safe to invest in.
The structure, done · 4 photos
The work
Assess and engineer. Floors opened, framing measured, and an engineer brought in before anything was cut. Sealed drawings became the scope, so the owner and the county inspector both knew exactly what was being built.
Shore before you cut. Temporary posts under every joist and rafter about to lose support. Nothing comes out of an old house until something else is carrying the load.
Replace the girder. The failed living-room girder was cut out in sections and a new drop girder set on bottle jacks, then lowered onto new block piers.
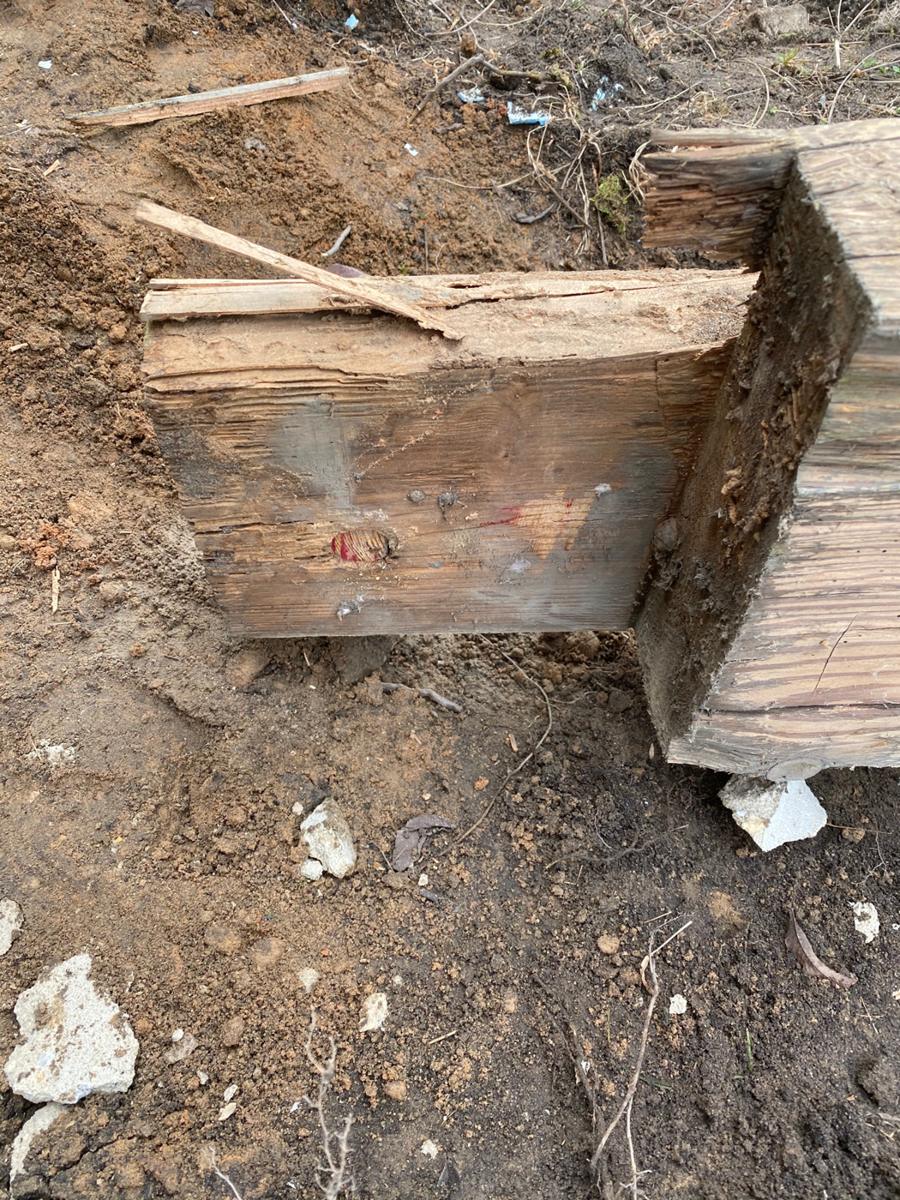
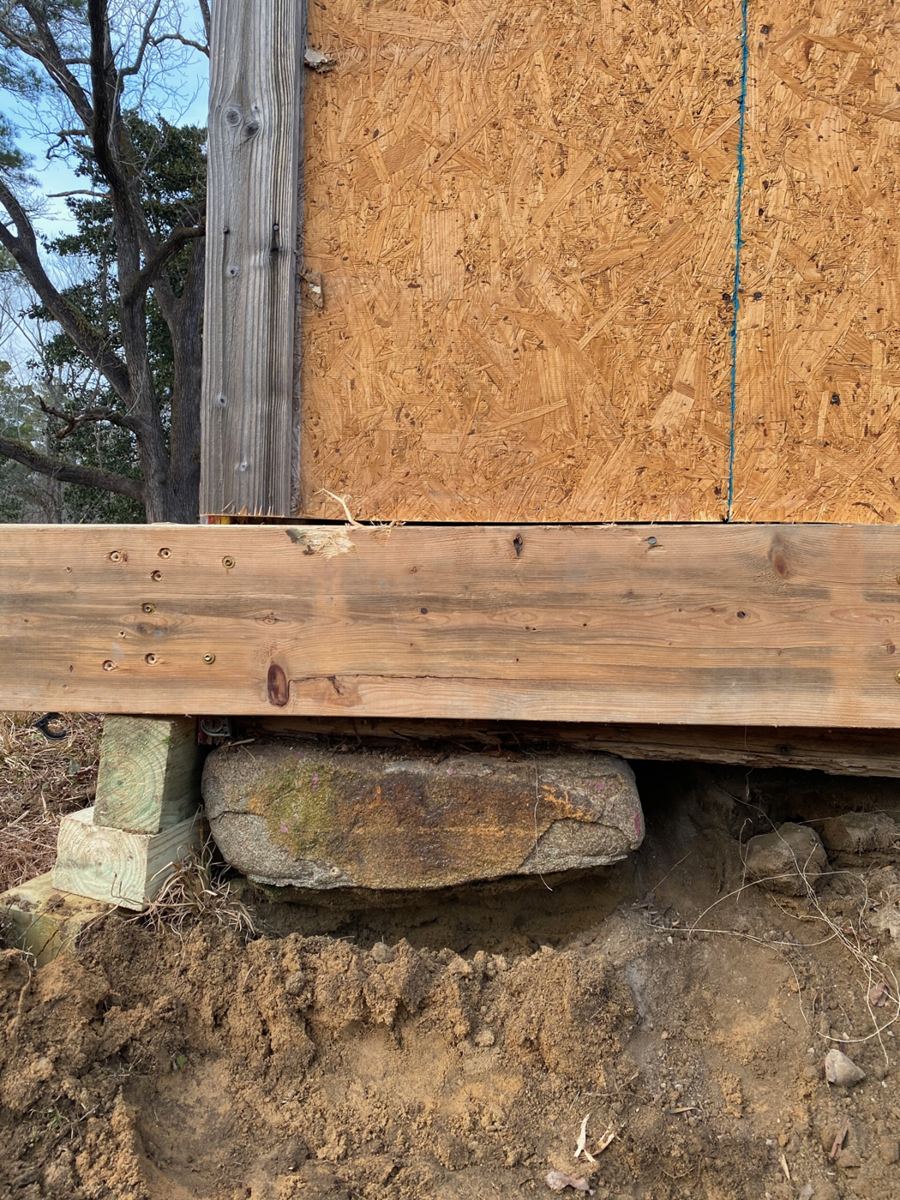
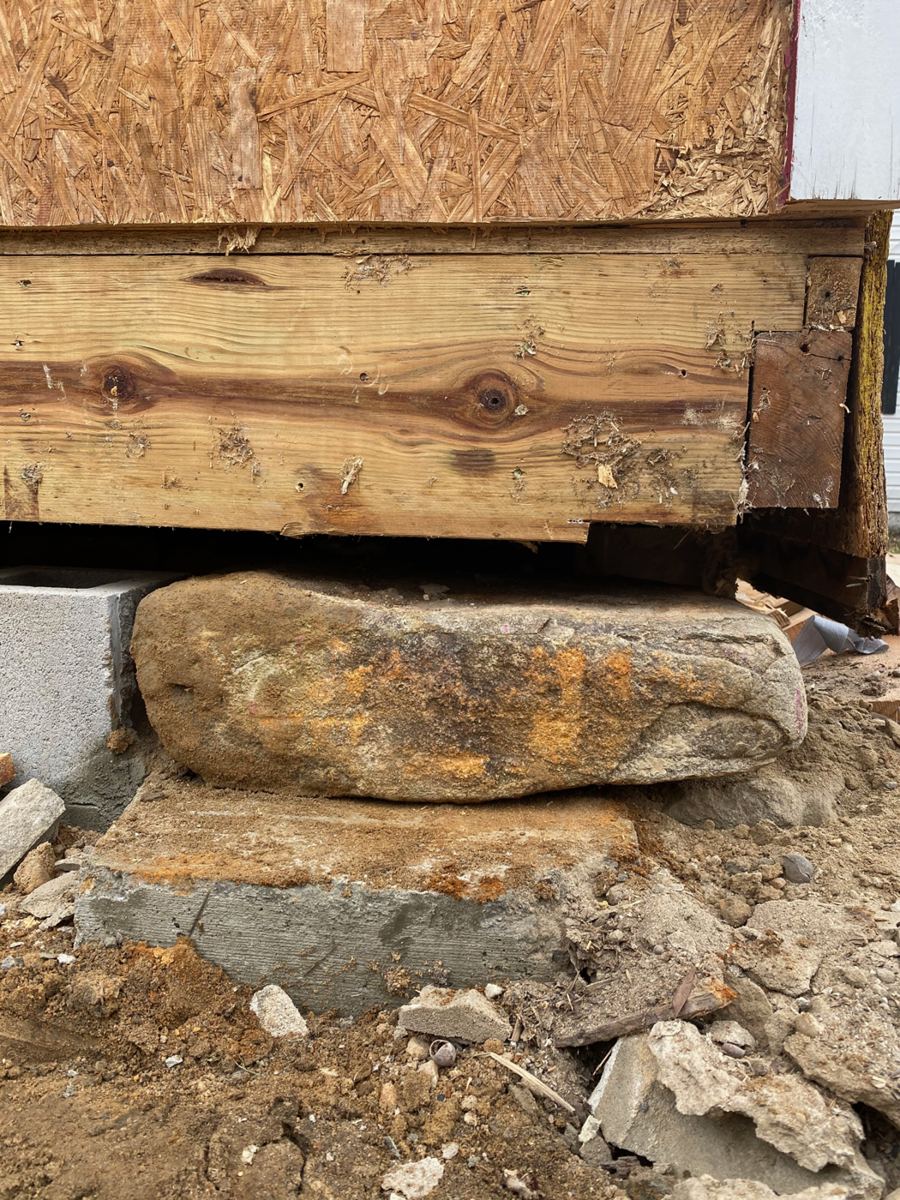
Rebuild the sills. Termite-eaten sills under the kitchen gable and the back corner were cut out, new built-up sill beams jacked into place, and the floor framing above repaired.
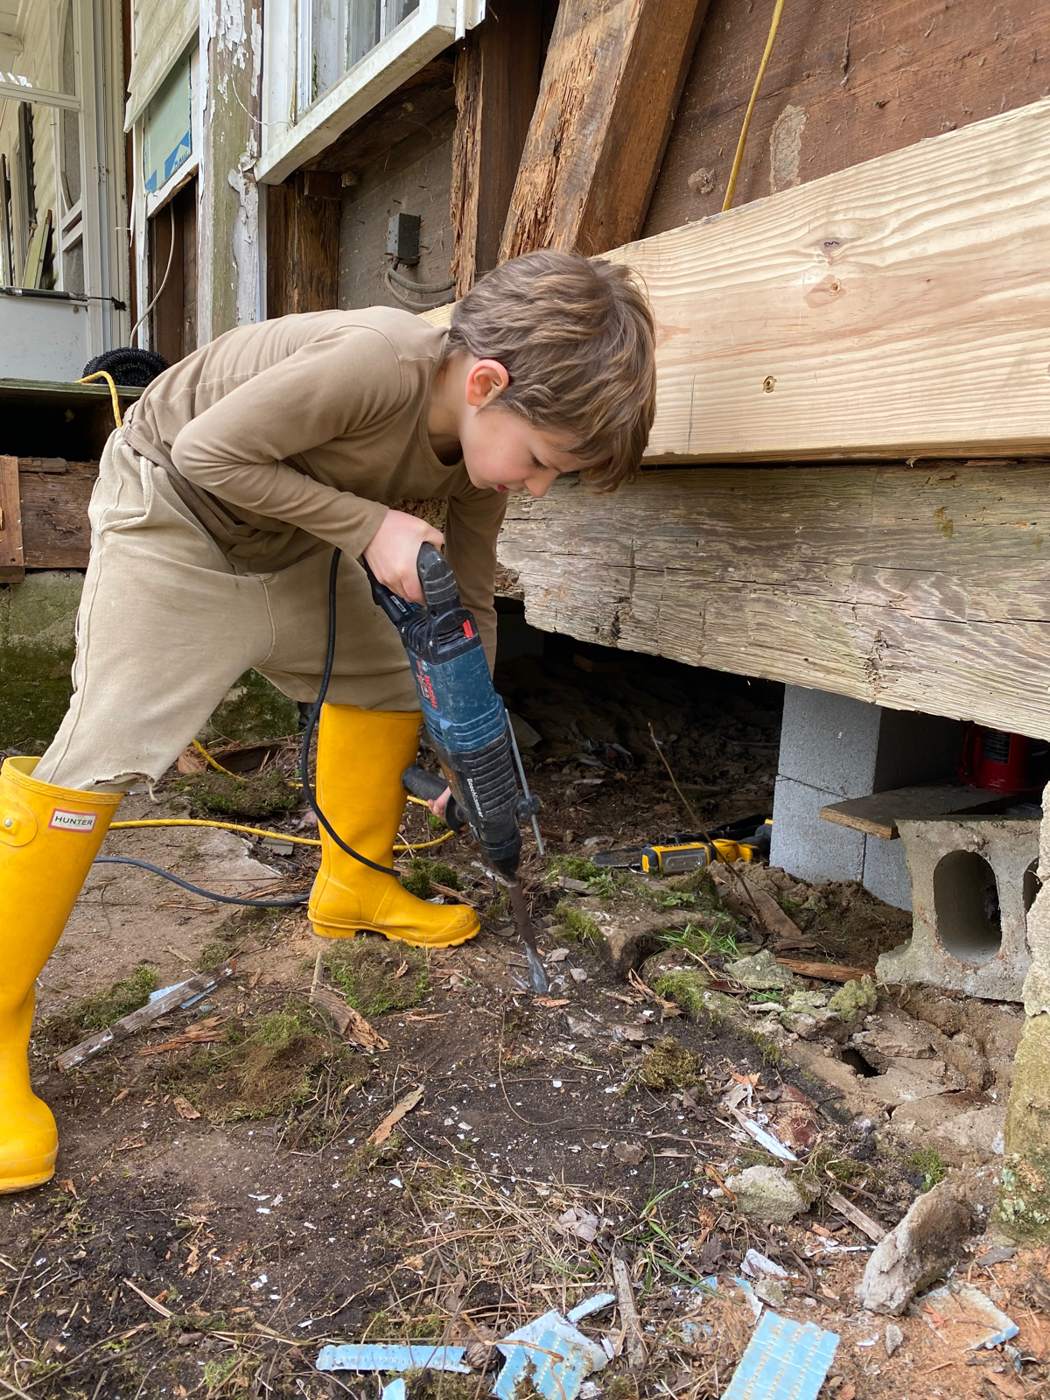
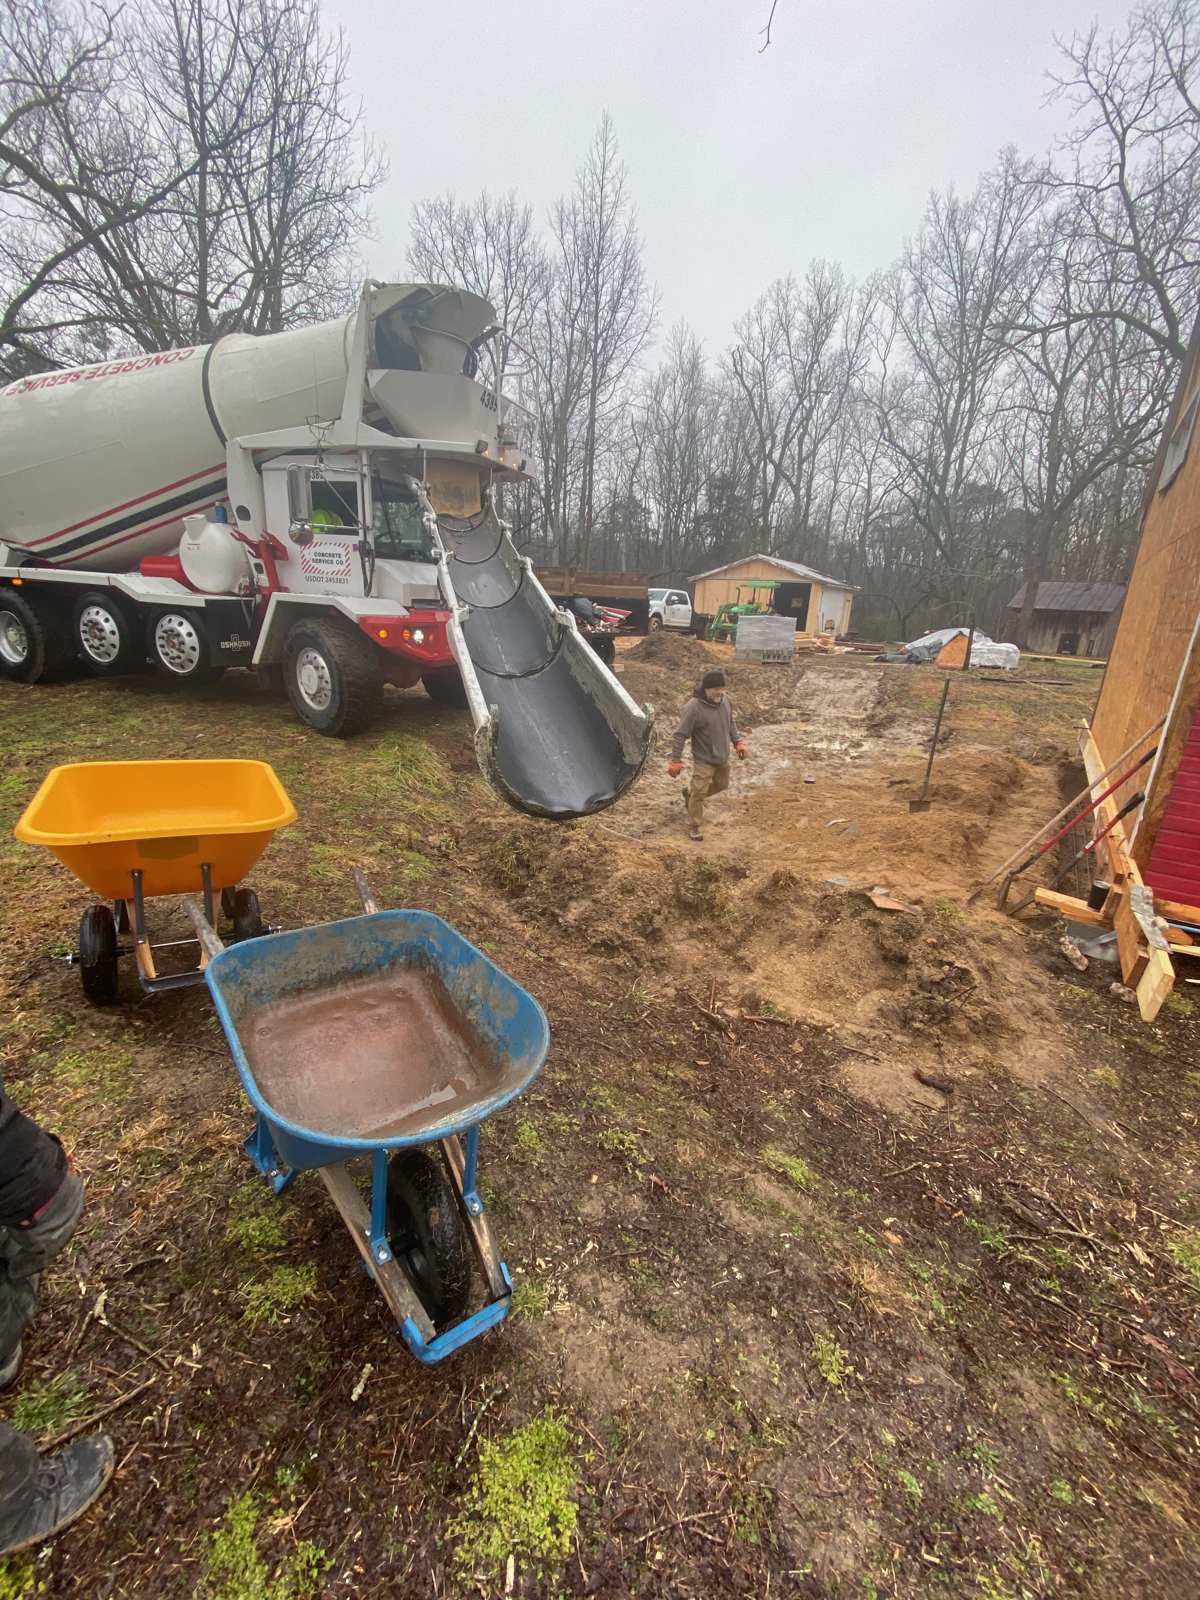
Footings and piers. Each pier got its own poured footing with a rebar mat, formed and squared under the house and poured by wheelbarrow. Block piers went up on the footings; the stem wall went in under the kitchen gable.
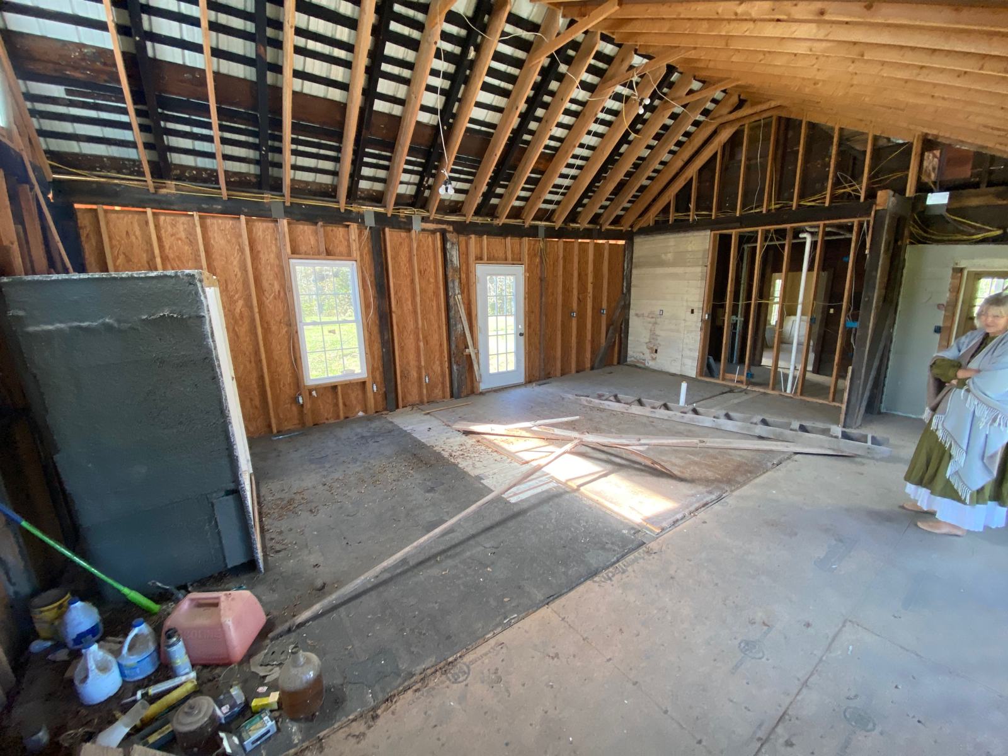
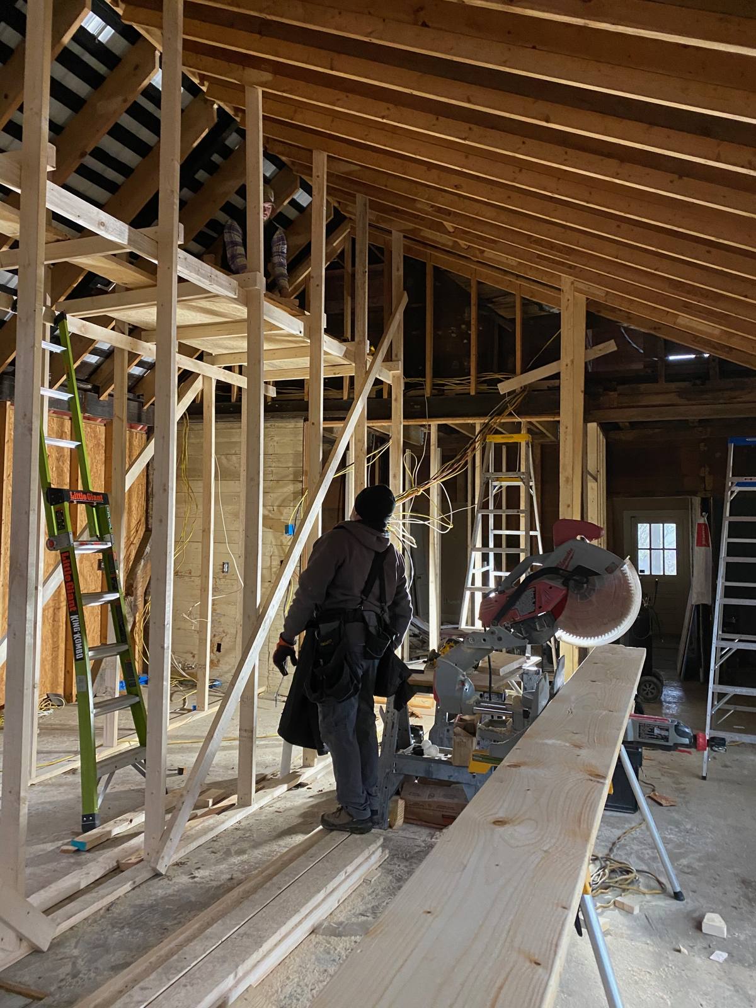
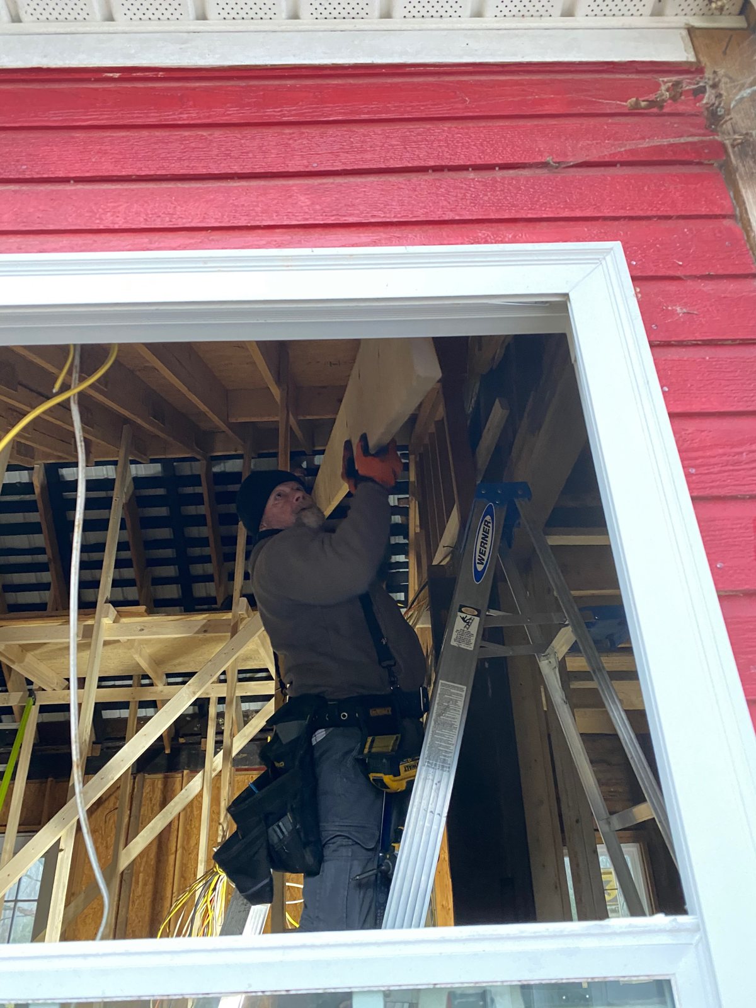
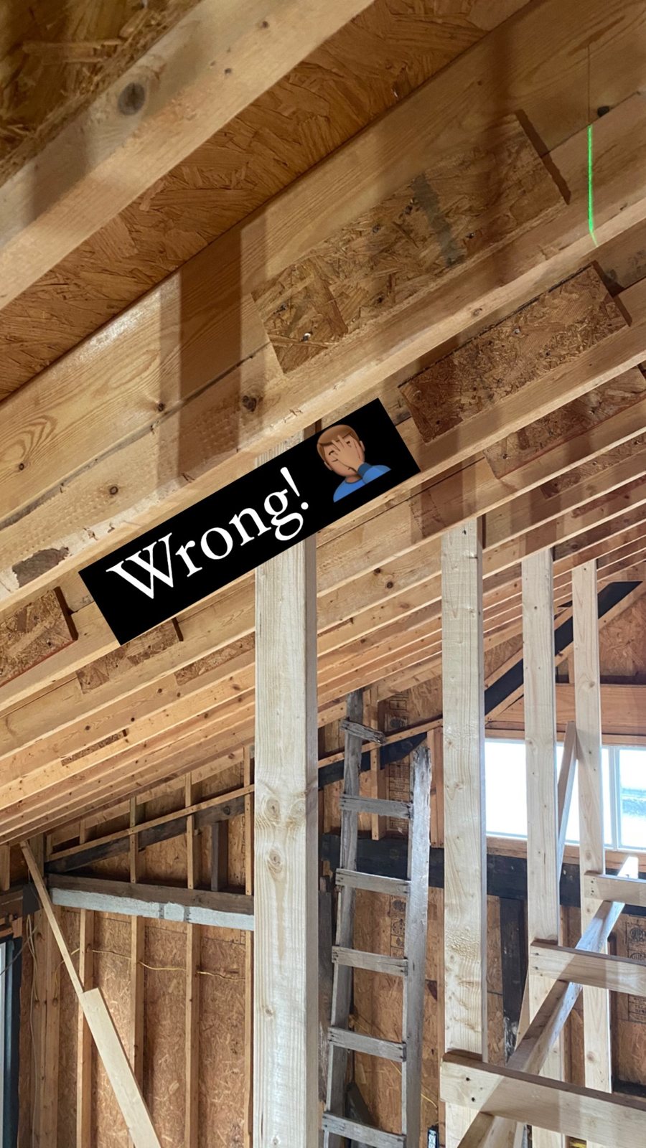
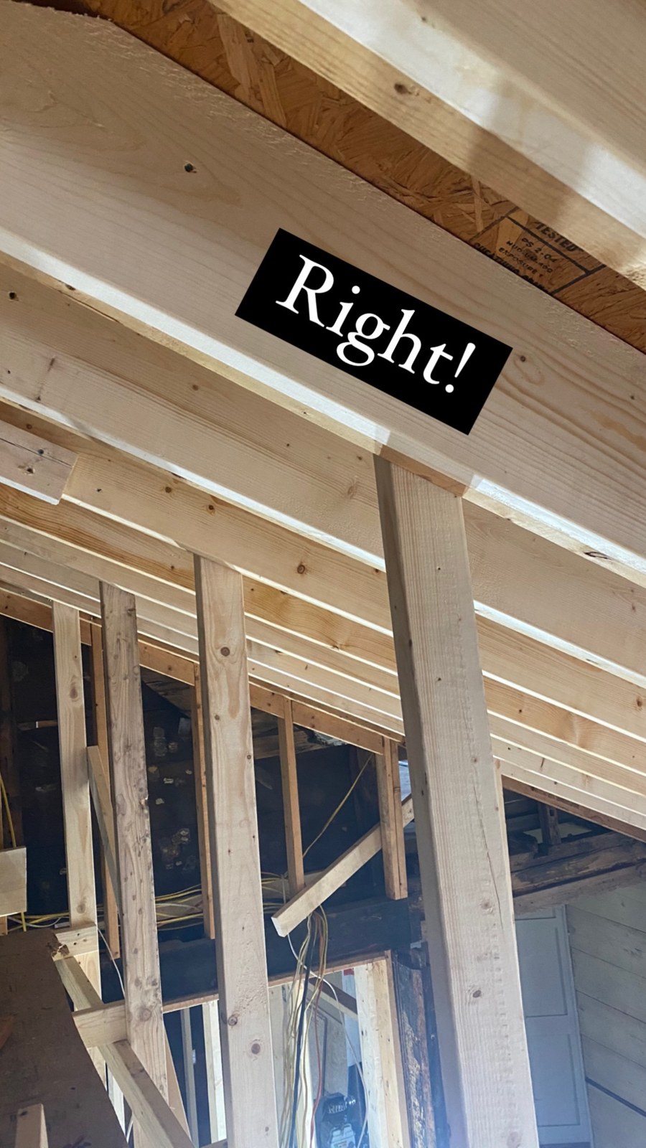
Re-frame the addition roof. A new ridge beam lifted in with the tractor, rafters hung and tied to it with proper hardware, and the gable sheathed on its new sill.
Rough-in while it is open. New plumbing, electrical and heat-pump ductwork run through the open framing, then insulation, so nothing has to be torn back out later.
Before, During, After
Before
During
After