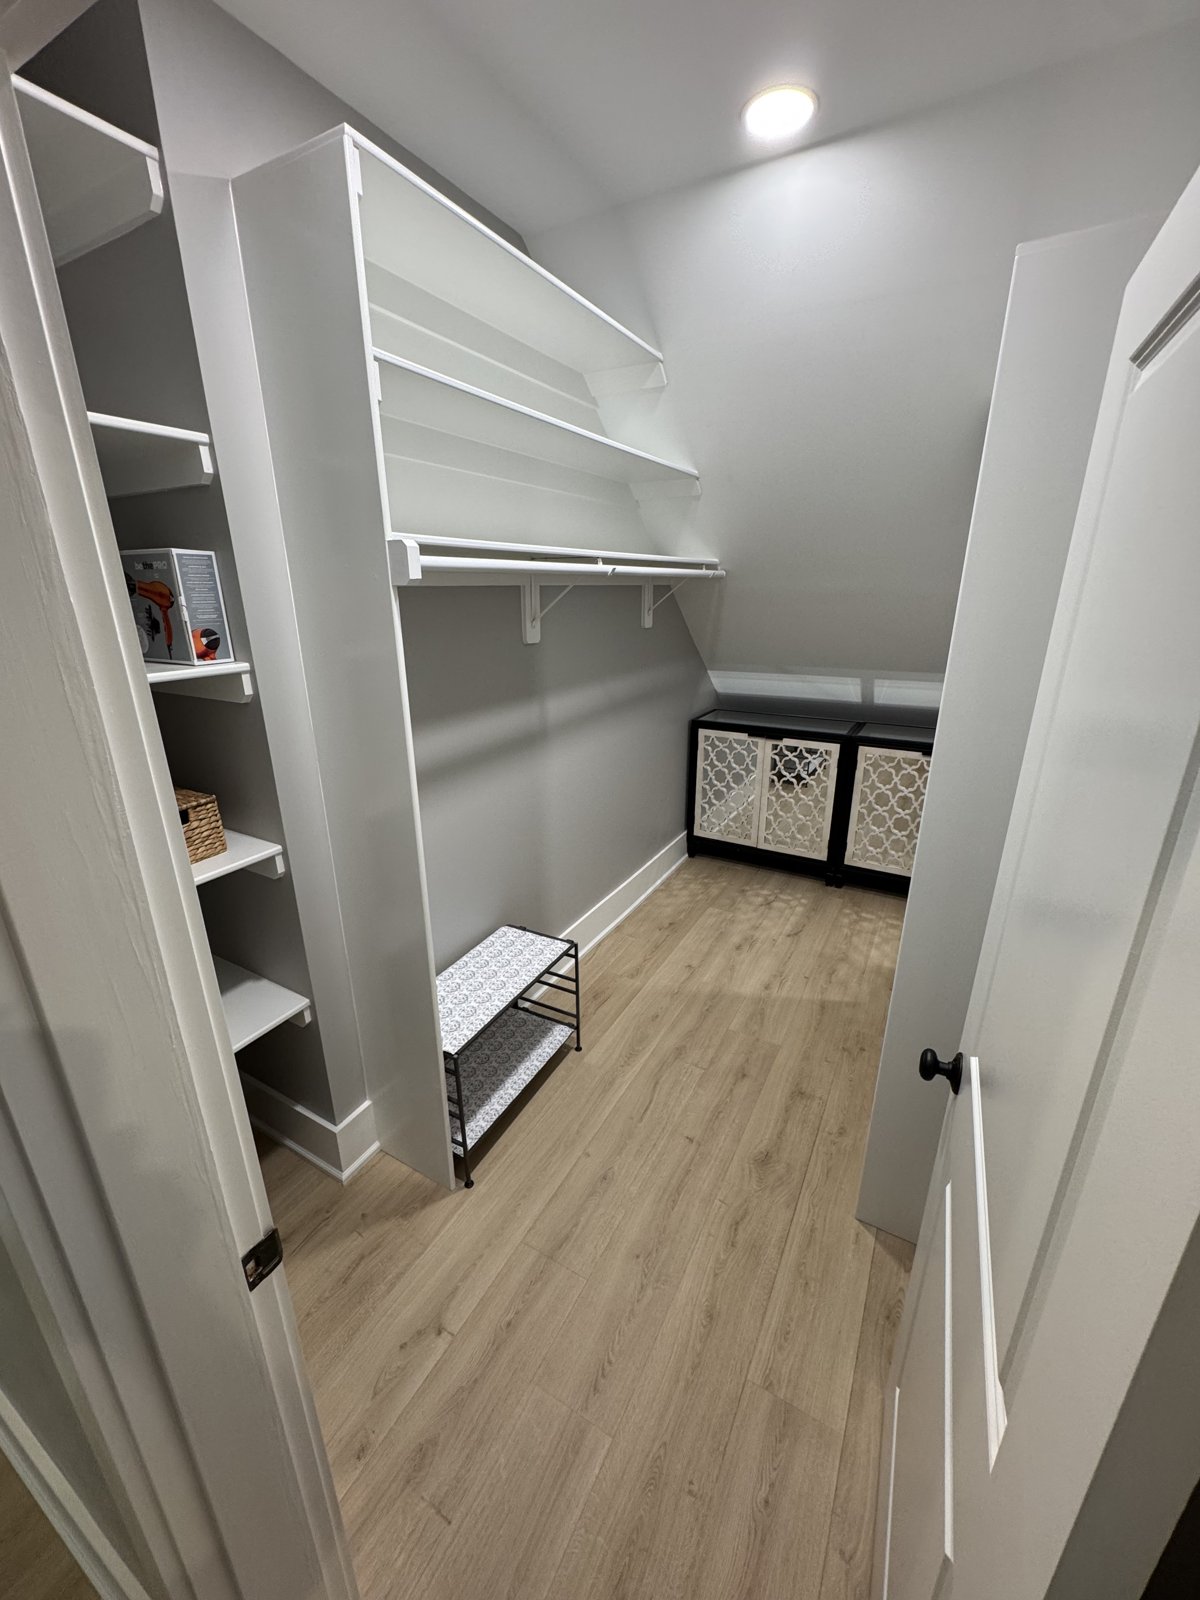
Pinehurst Attic Finish: From Rafters to a Real Room
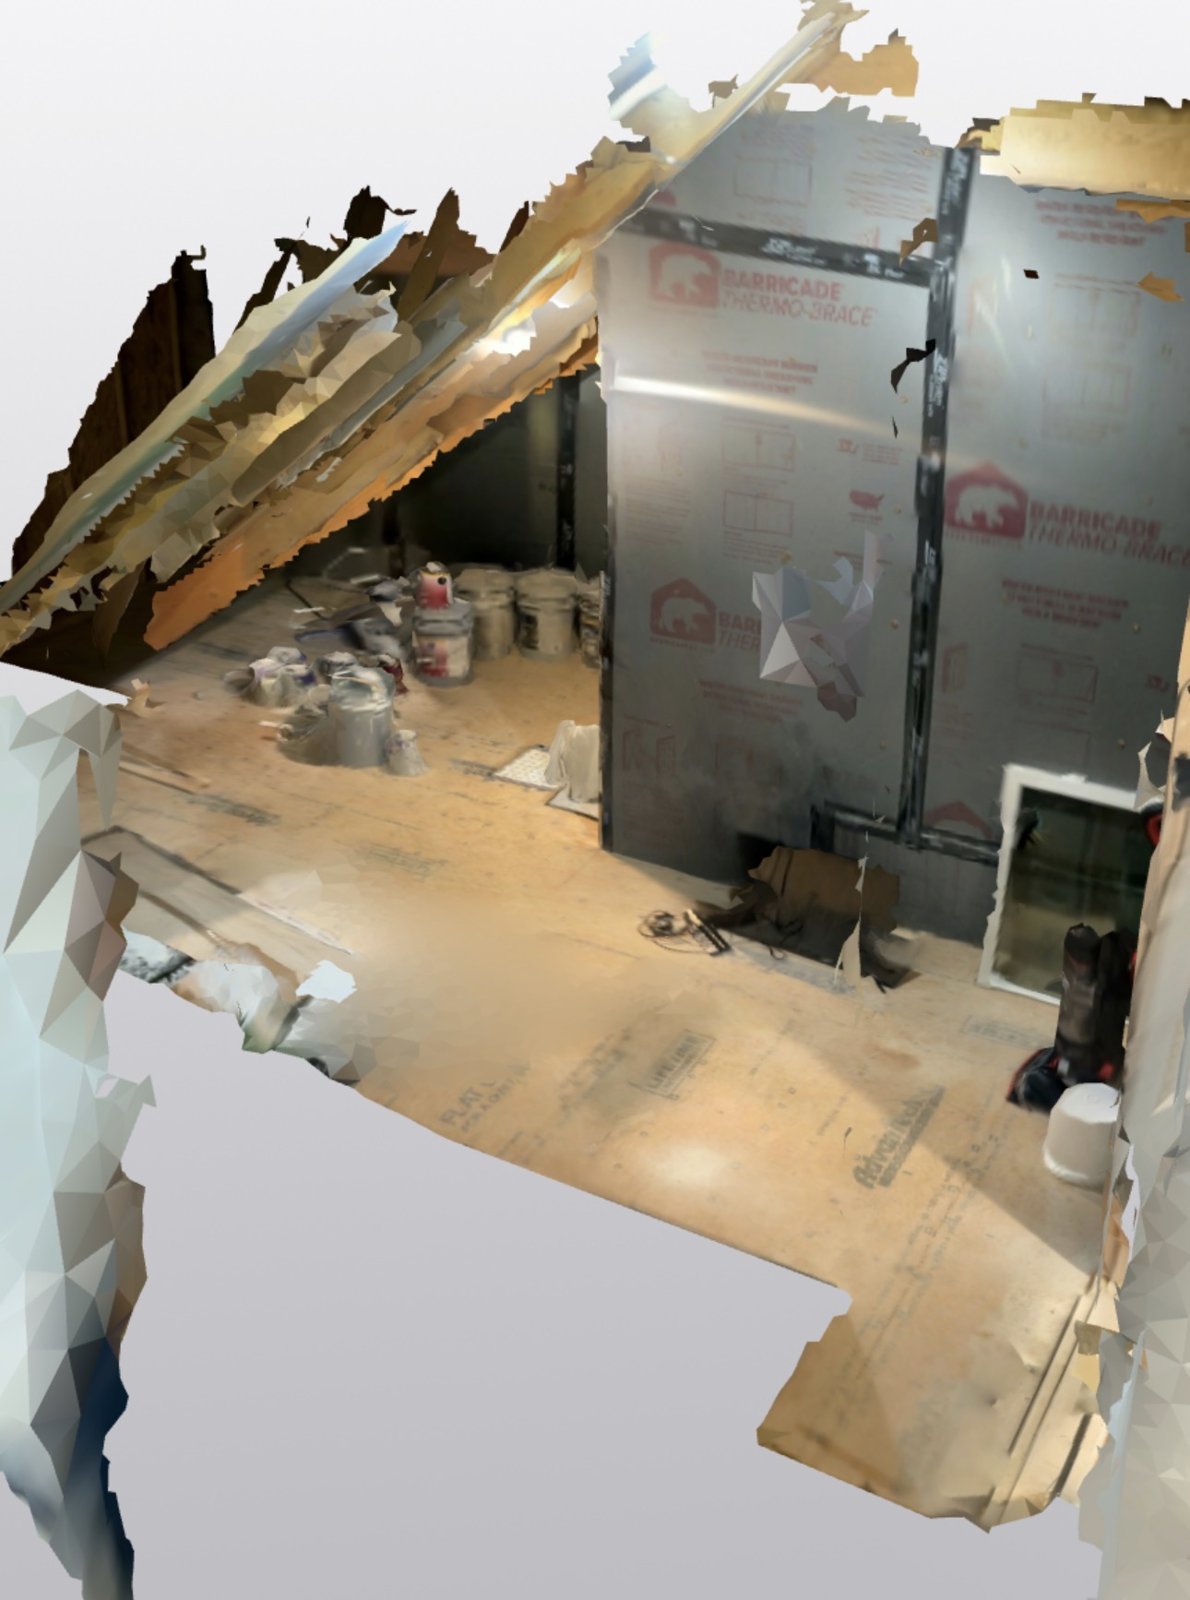
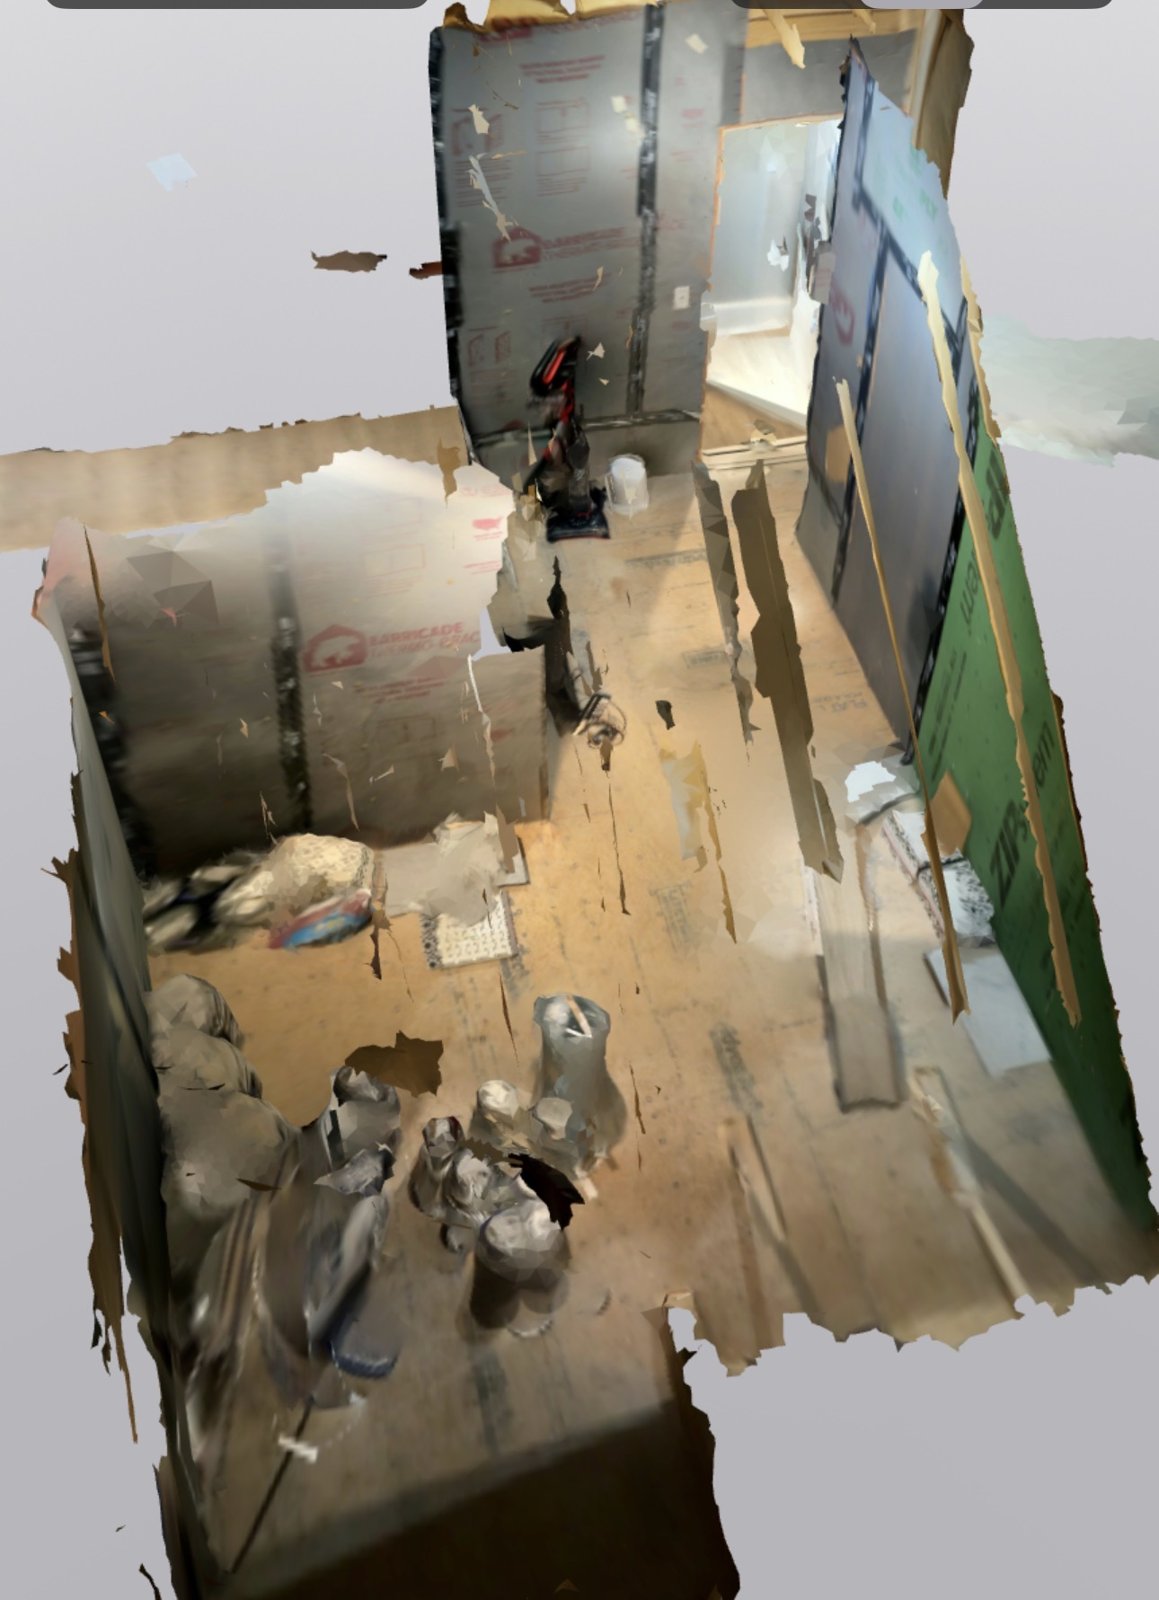
Above this Pinehurst home sat an attic that had never been more than storage: open rafters, a plywood walkway, and a hallway door in the wrong place. The owners wanted a real room up there, without adding on.
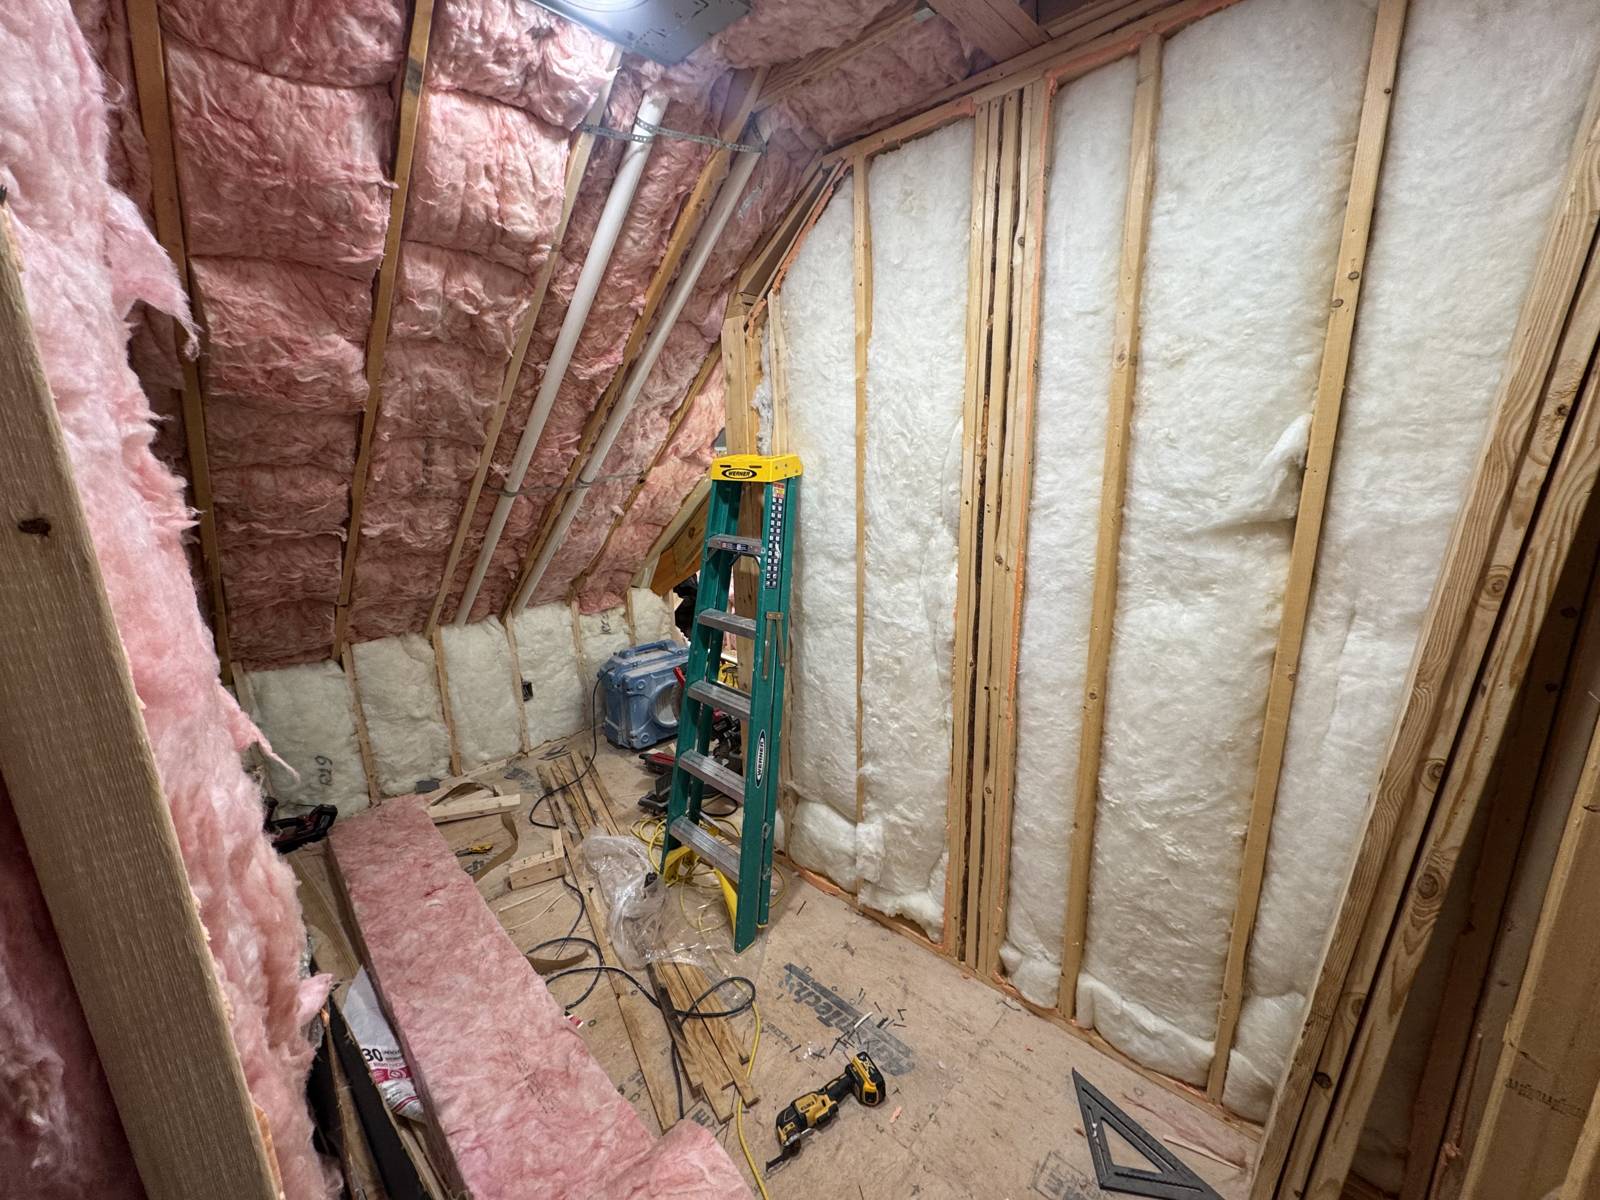
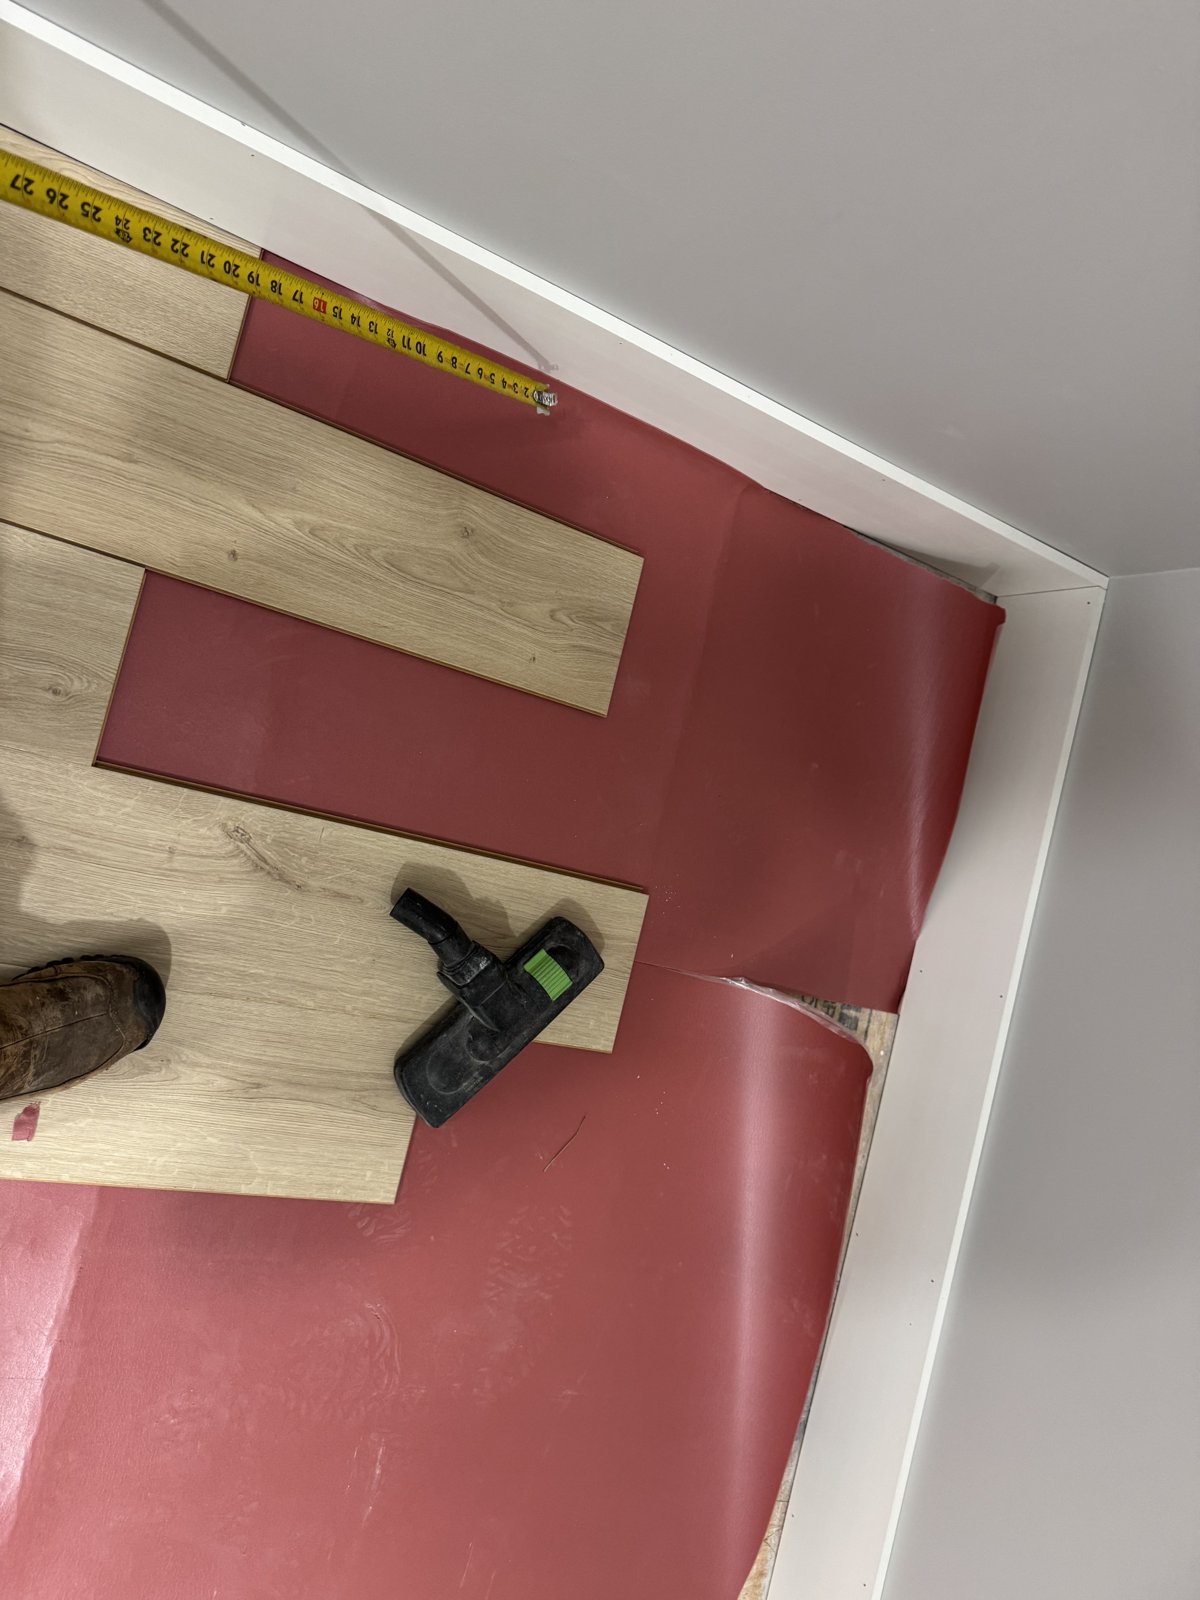
We framed knee walls so the ceiling meets a wall instead of the floor, moved the door to where the room wanted it and reused the original so the hall still matches, insulated the roofline, and extended a supply duct so the new closet is conditioned like every other room. New drywall and electrical followed, then flooring matched to the house below so the stairs don't give the new room away, baseboard to match, and paint.
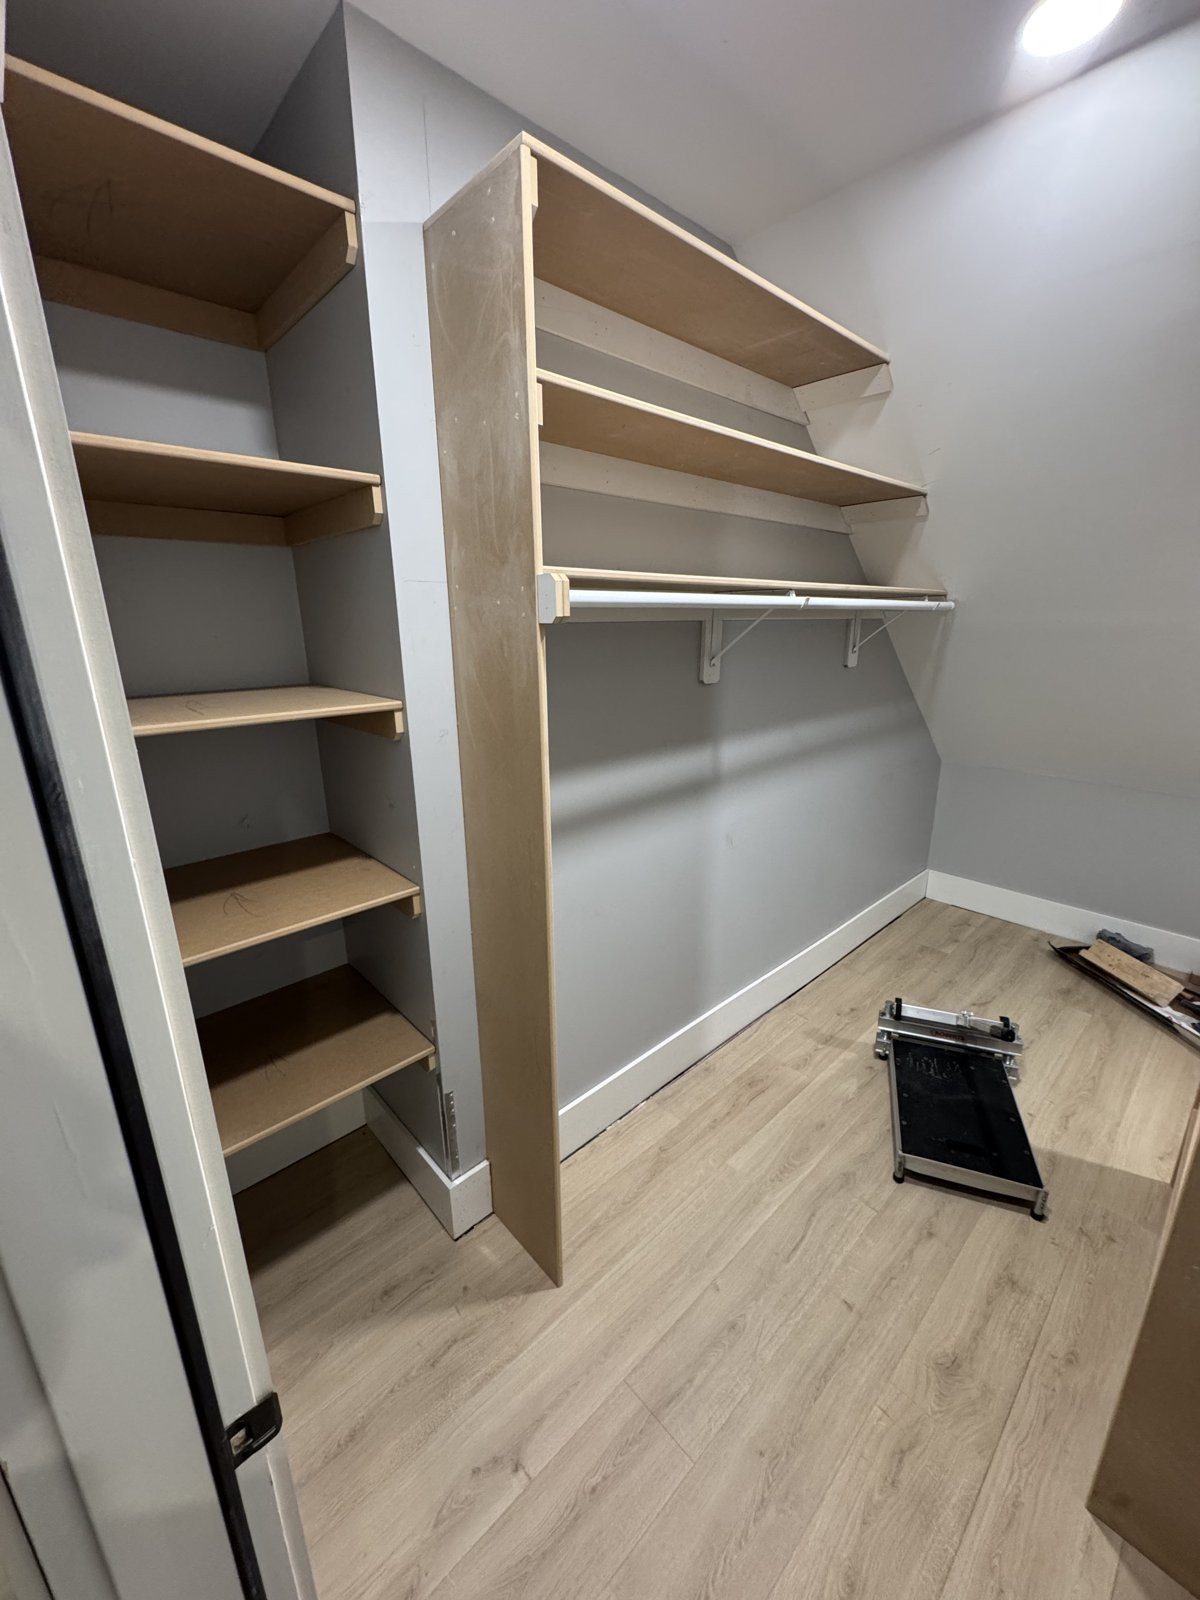
The roof's odd corners became the best storage in the house: four deep shelves in the two-foot alcove and a hanging rod with shelving along the long wall. Downstairs life carried on the whole time, with floors protected and dust controlled from demolition through drywall.
Before, During, After
Before
During
After