
Commercial interior upfit · Southern Pines · 2024
Downtown Southern Pines Retail Upfit
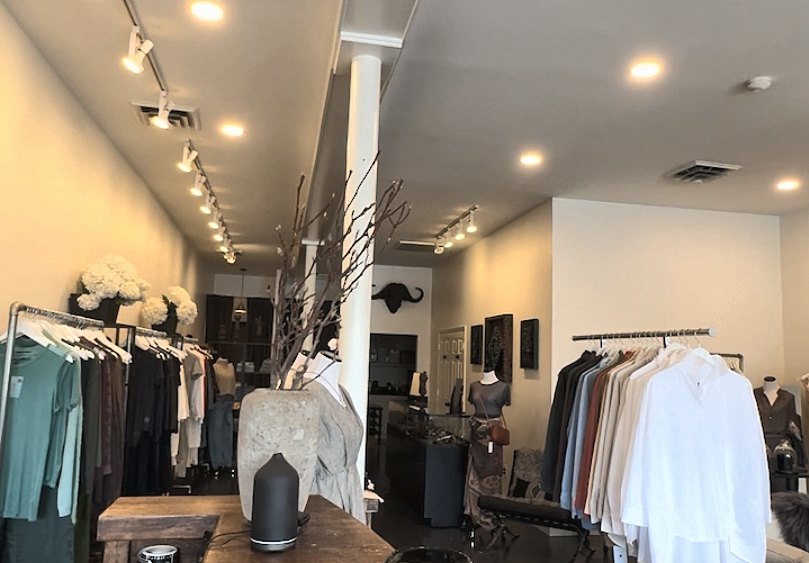
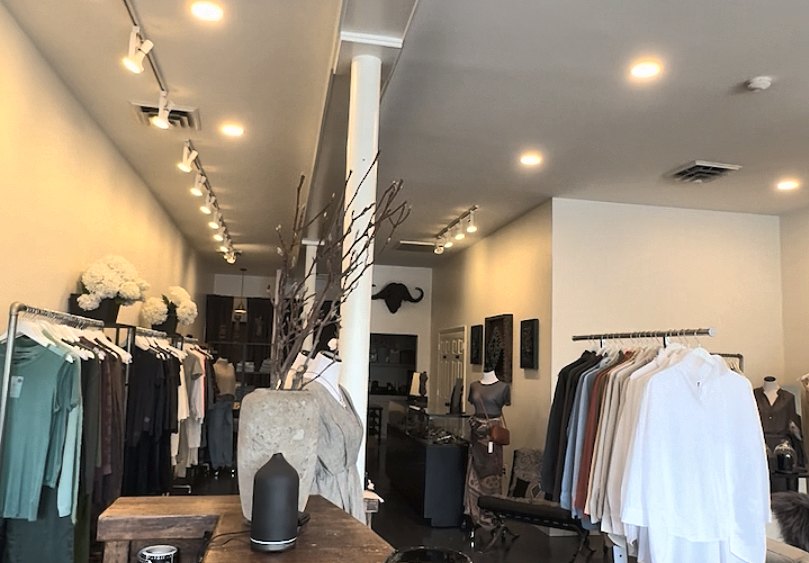
The space is a ground-floor storefront in downtown Southern Pines: one long room behind big street-facing windows, with a kitchenette and office in the back. The owners needed it ready to open as a shop, quieter overhead, with better air and better light.
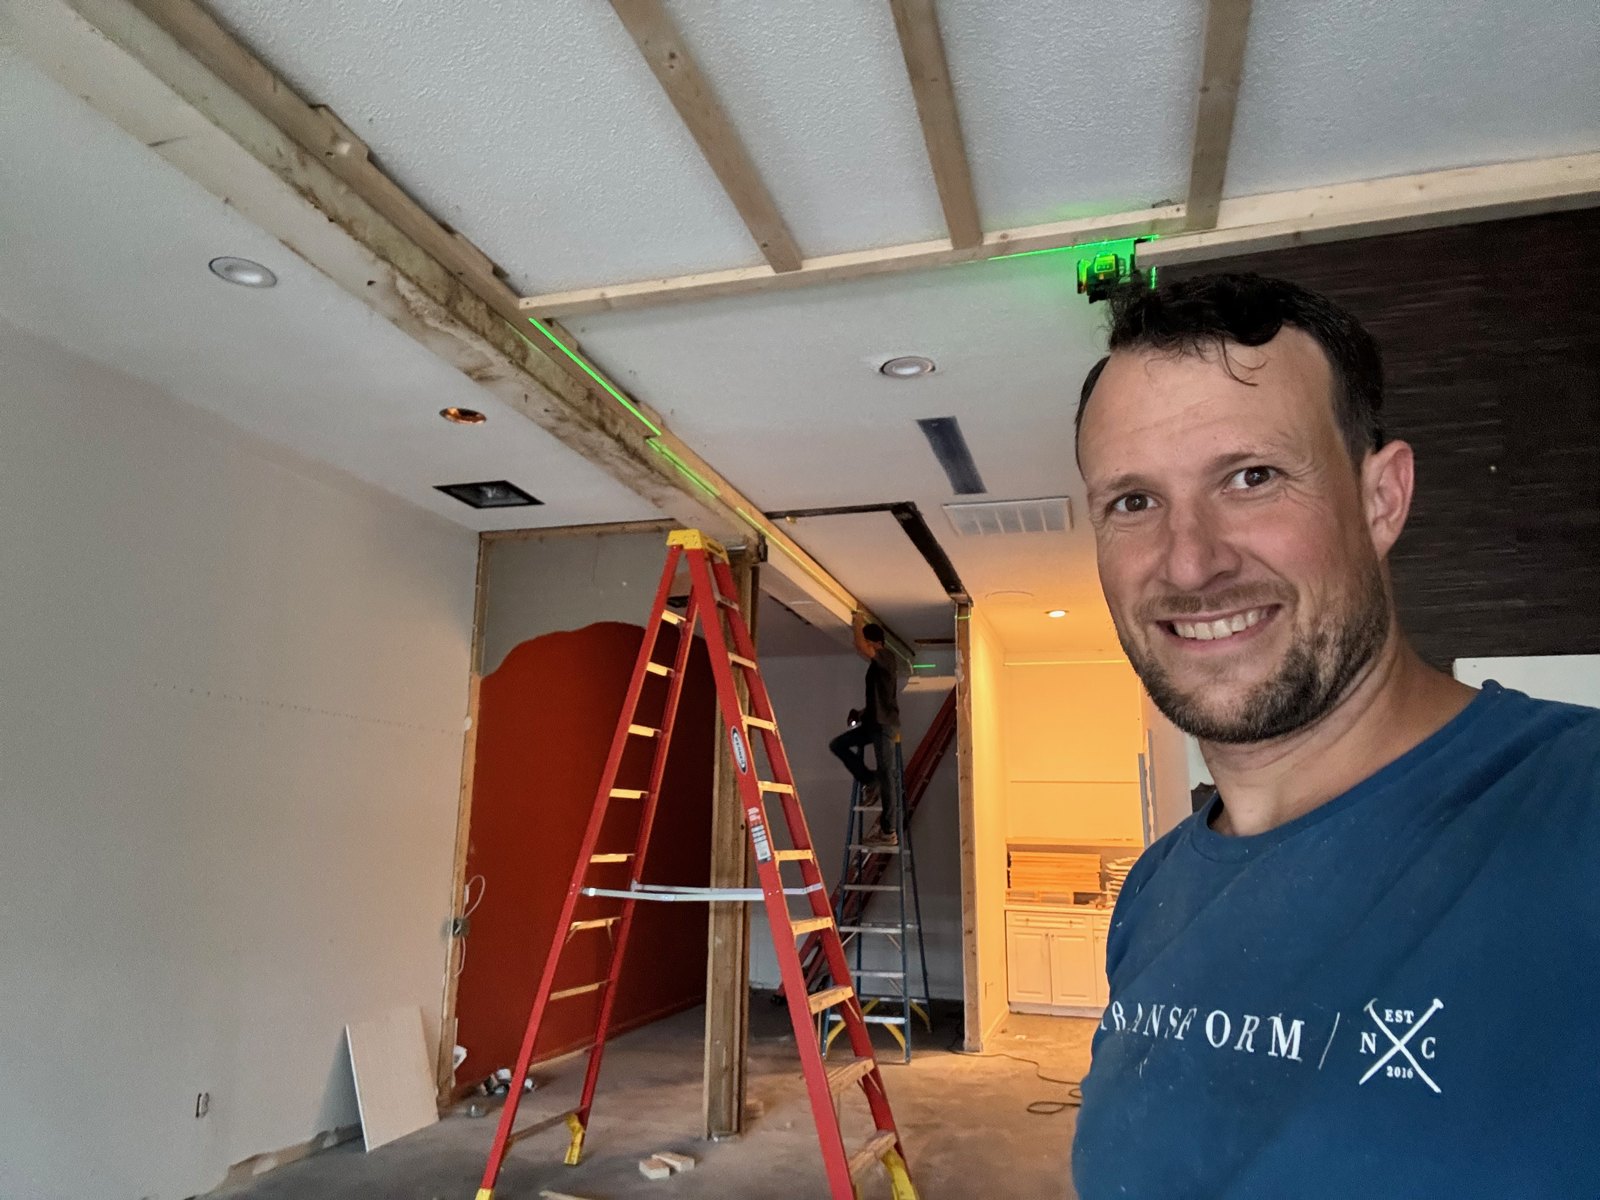
We started with demolition and sound panels at the ceiling, then reworked the kitchenette and office areas with new framing and drywall. The old supply trunkline was damaged ductboard; we replaced it with a Manual D designed, insulated round metal trunkline and relocated the supplies to fit the new layout. The electrical work added 4- and 6-inch disc lights, new switches and outlets, an exit light and an emergency remote head, all under permit. Fine carpentry trimmed out the storefront windows, and the crew painted the walls, ceilings and trim, including a small storage room.
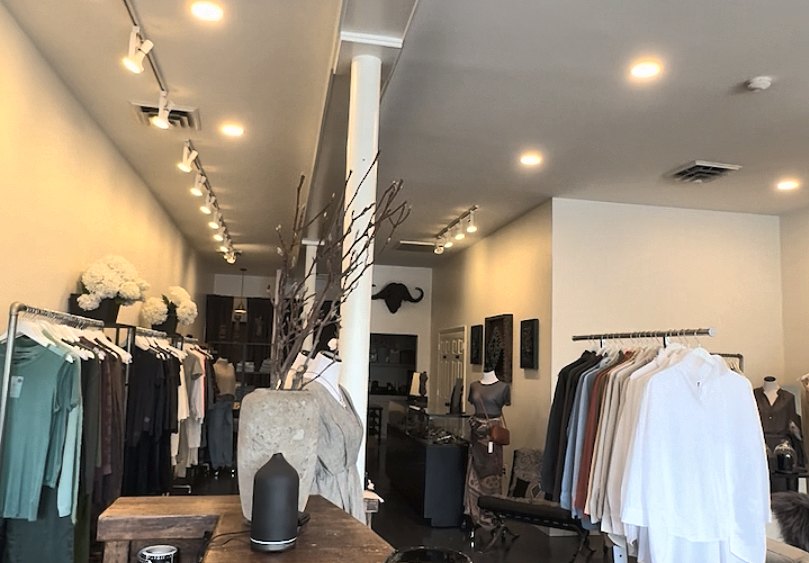
By August the room was white, evenly lit and quiet, and the racks went in.
- Town
- Southern Pinesdowntown
- Completed
- 2024
- Category
- Commercial interior upfit (ground-floor retail storefront). No commercial category on the site;
- Details
- Sound panels at the ceiling · Ductboard out, Manual D round metal trunkline in · Supplies relocated to the new layout · 4- and 6-inch disc lights · Exit light and emergency remote head · Permitted commercial upfit
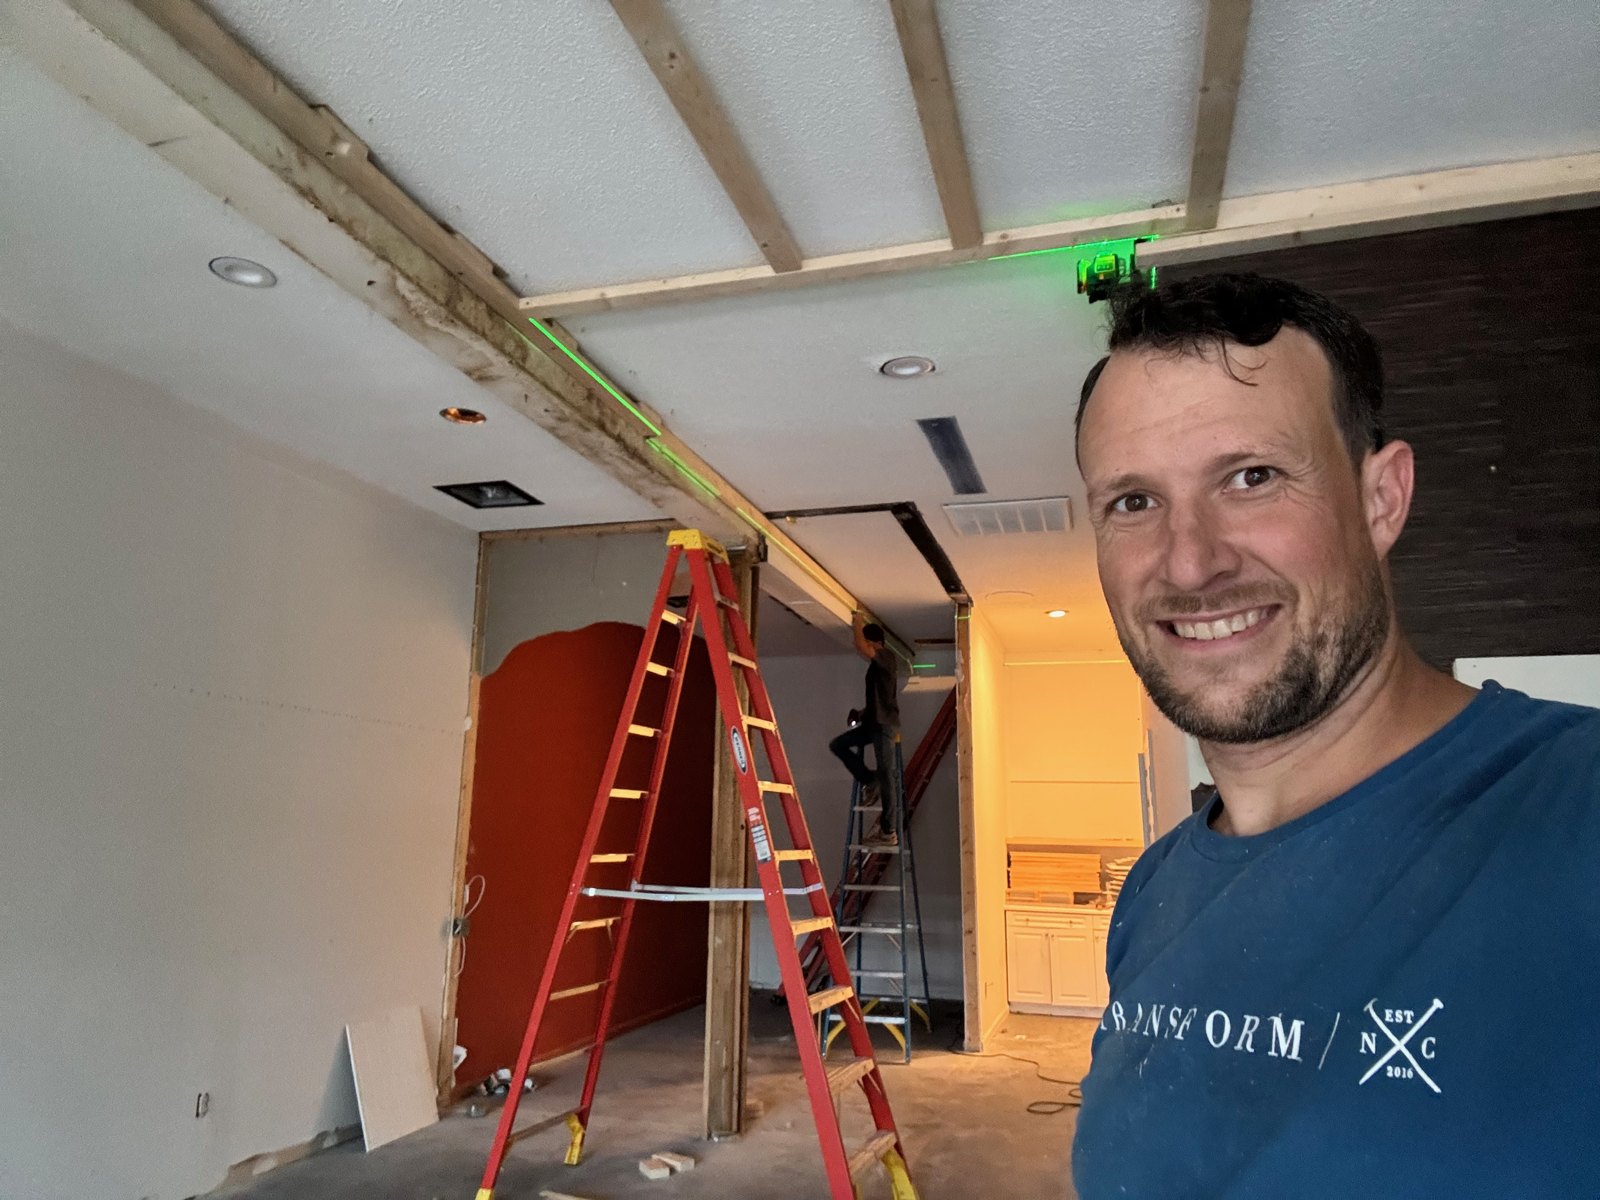
Beforefather and son craftsmanship... to get the ceilings flat for a near perfect final project we installed "strapping" with 8" screws through the cracked and uneven drywall into the existing historic framing.
After
The build
Start to finish
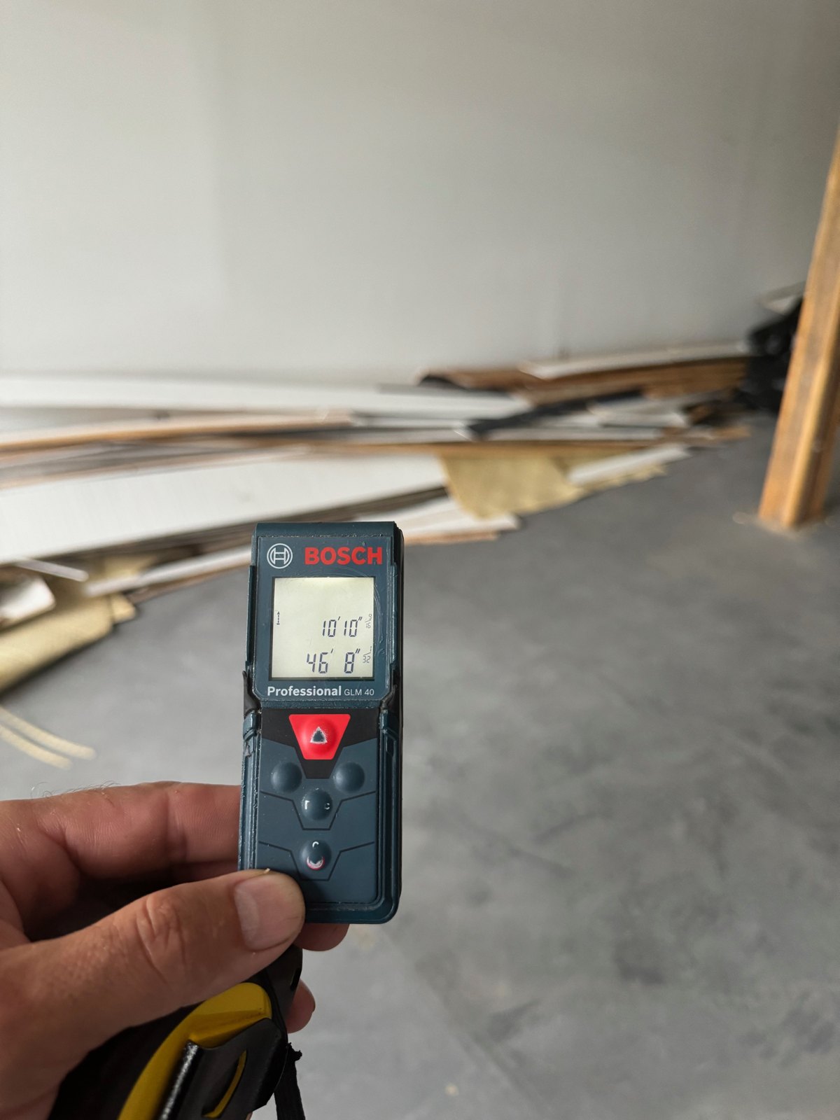
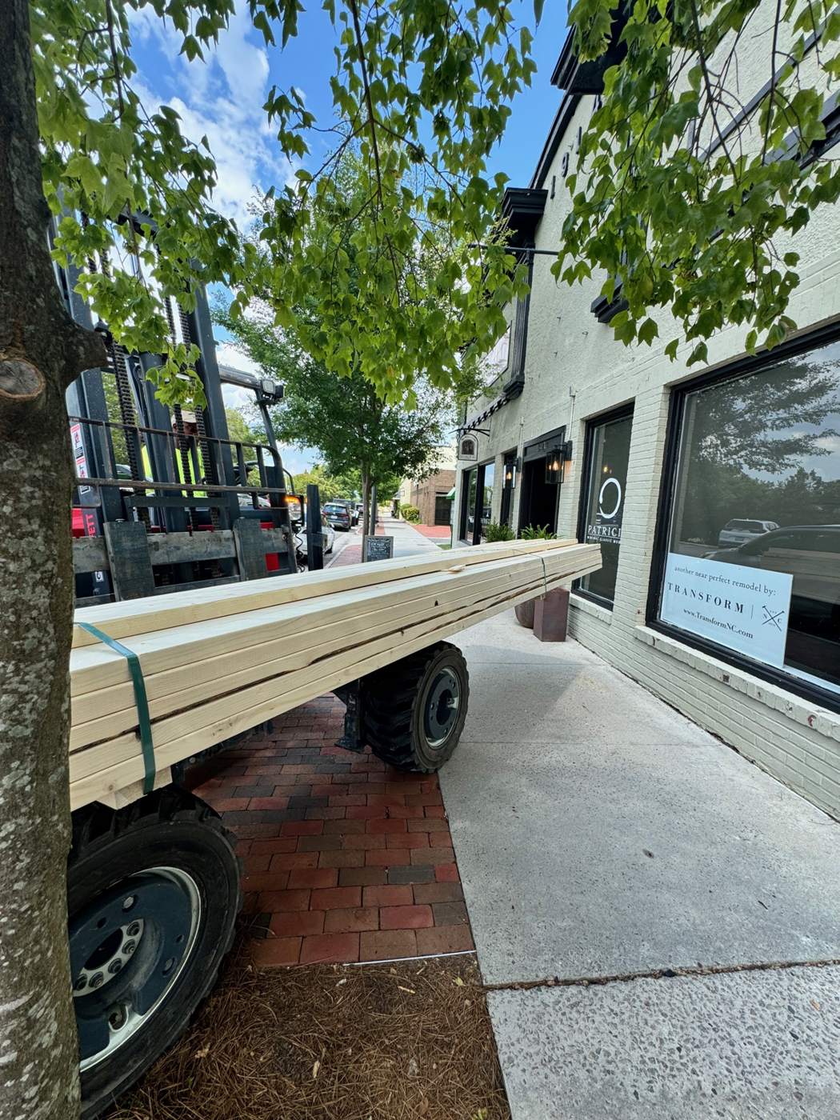
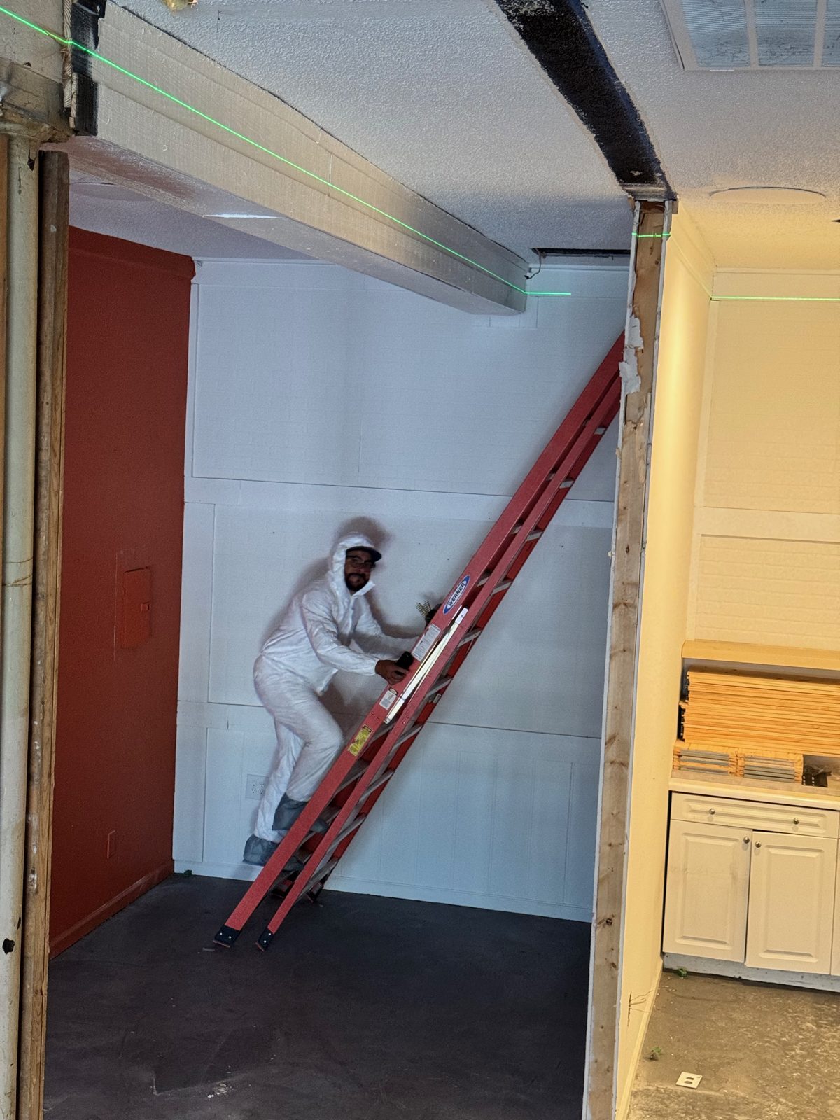
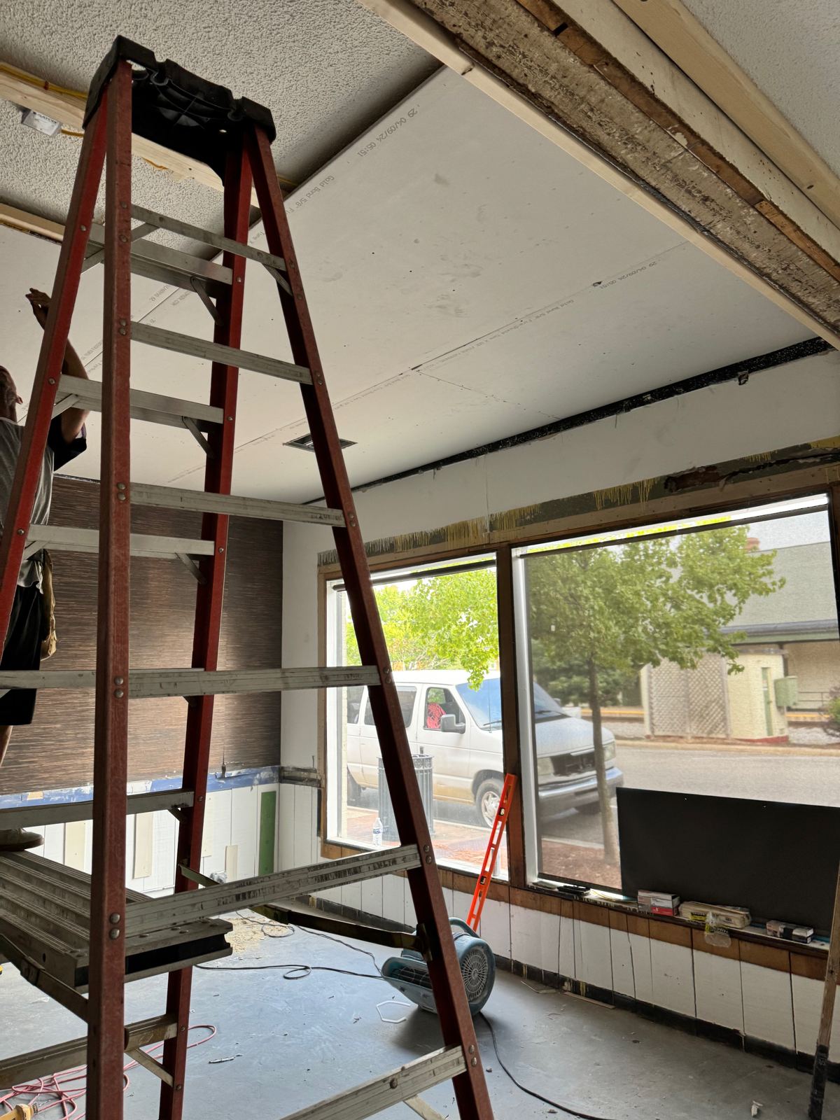
The rest of the build
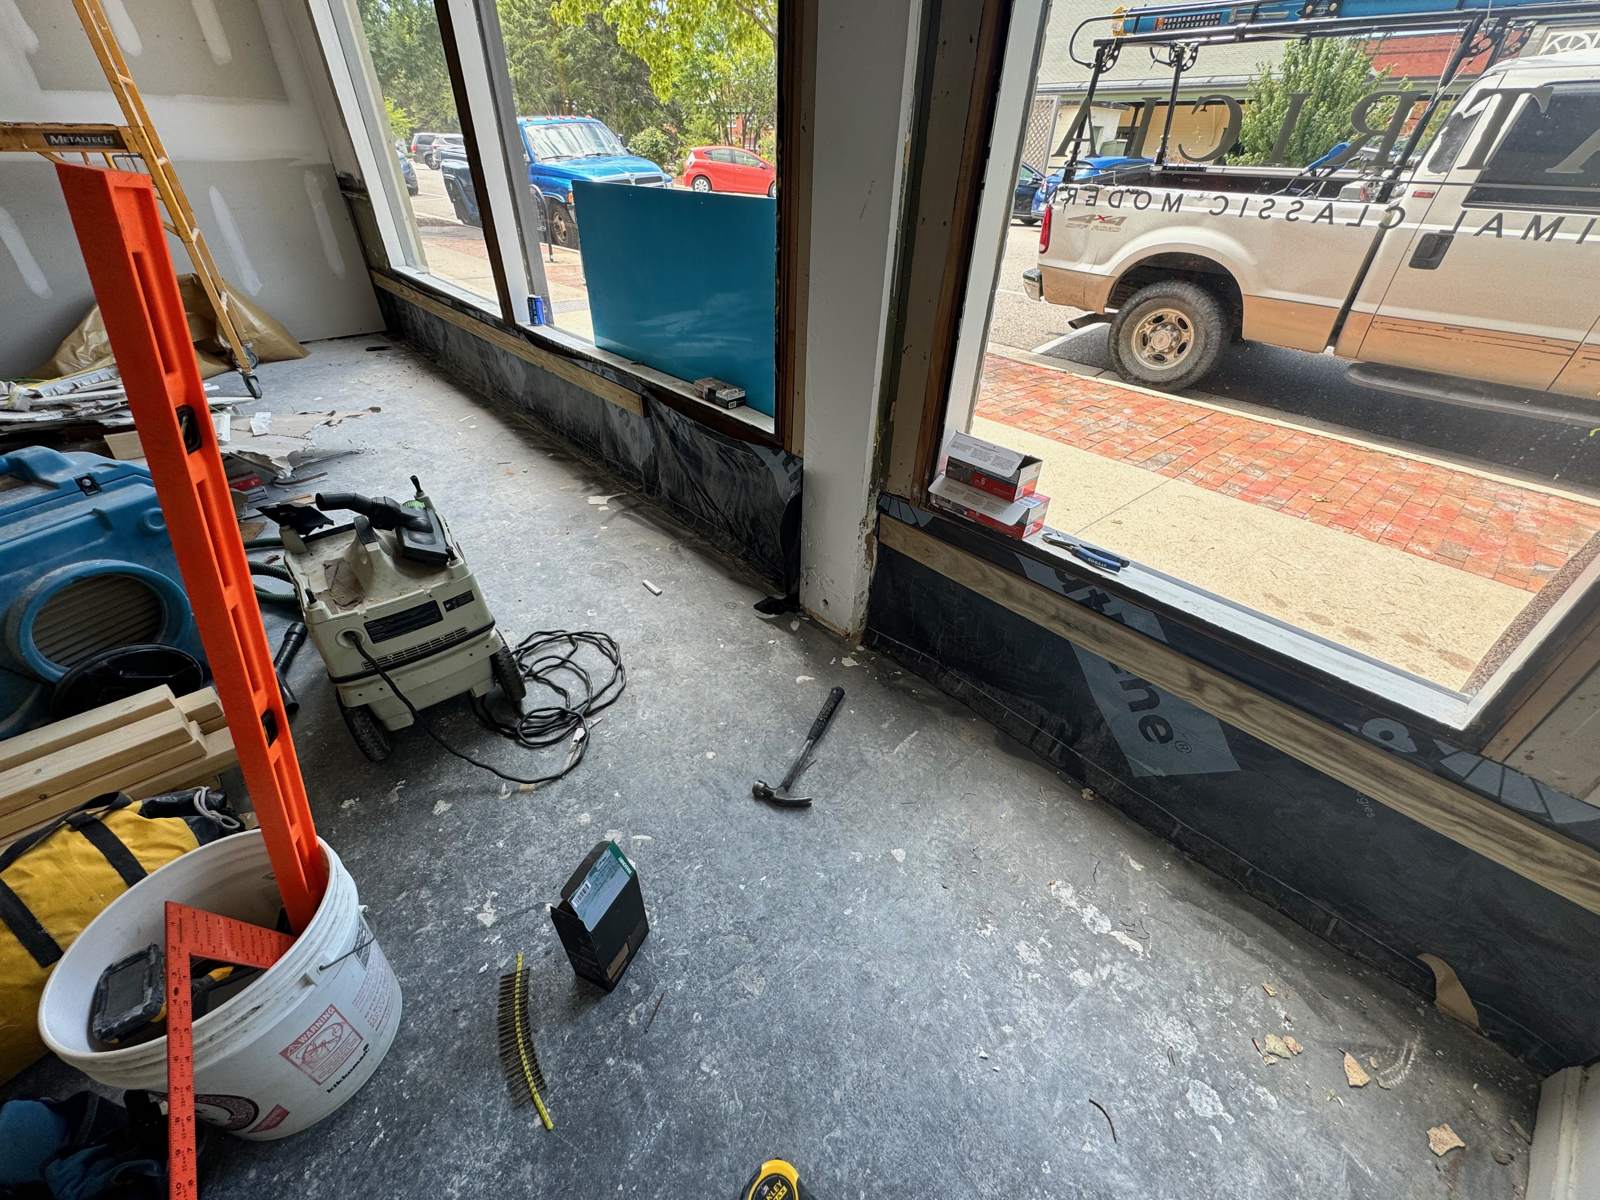
After
The finished project
Watch
On site
Scope
The work
Demolition and sound control: demo of the existing finishes; sound panels installed at the ceiling between the joists.
Kitchenette and office: layout modified, new framing and drywall.
Drywall: new walls and ceiling board, taped and finished.
HVAC: damaged ductboard supply trunkline removed and replaced with a Manual D designed, insulated round metal trunkline; supplies relocated to suit the new layout.
Electrical: new lighting and plug circuits; 4-inch and 6-inch disc lights; boxes, switches and plates; exit light and emergency remote head; trim-out.
Fine carpentry: trim at the storefront windows.
Paint: walls, ceilings and trim throughout, including the small storage room.
Permit: the work was done under permit.
Cleanup: demo and construction waste hauled off.
How we got it approved
Client hired us to do pre-construction and design. Once the plan was approved by the client, we applied for permits as required and commenced with work.